
Nijmegen
Doddendaal 101 - 6511 DD
Netherlands
€1,150,000
- 159 m2
- N/A
- 3
- 1
Description
The oasis in the center of Nijmegen.
Exclusive living in complete tranquility, with Kronenburgerpark as your backyard and the vibrancy of Nijmegen’s city center within easy reach.
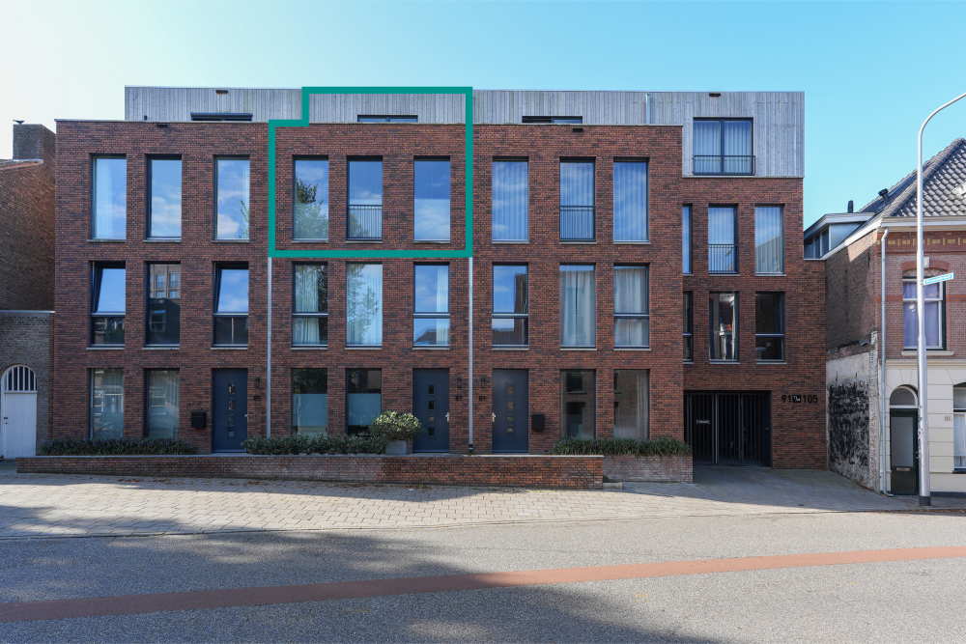
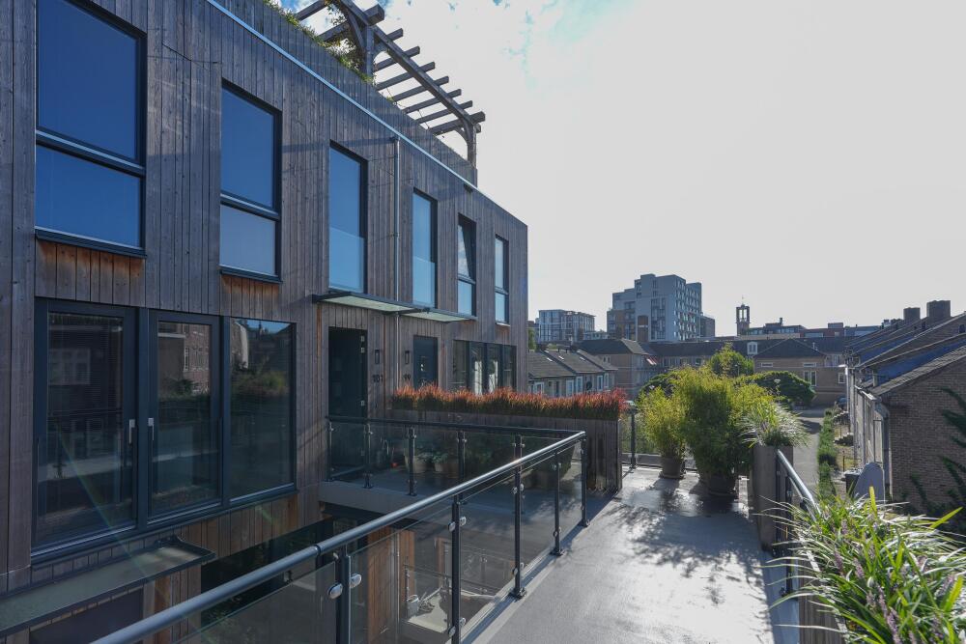
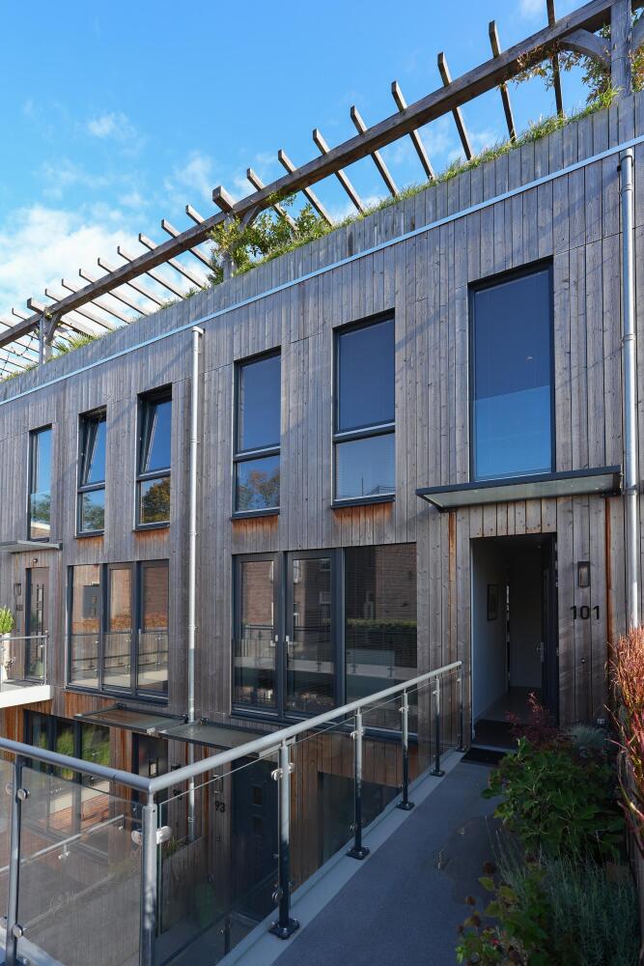
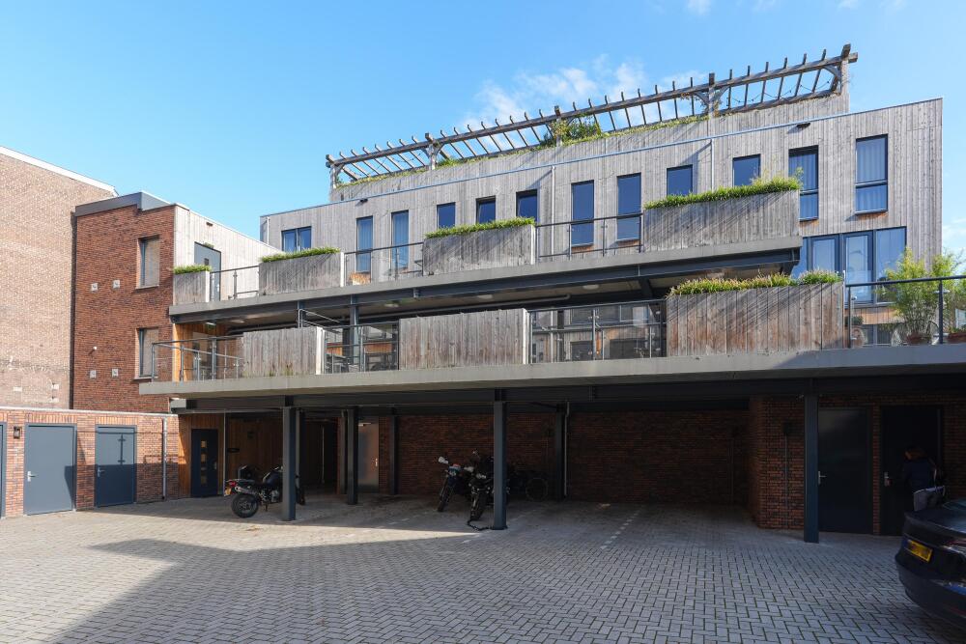
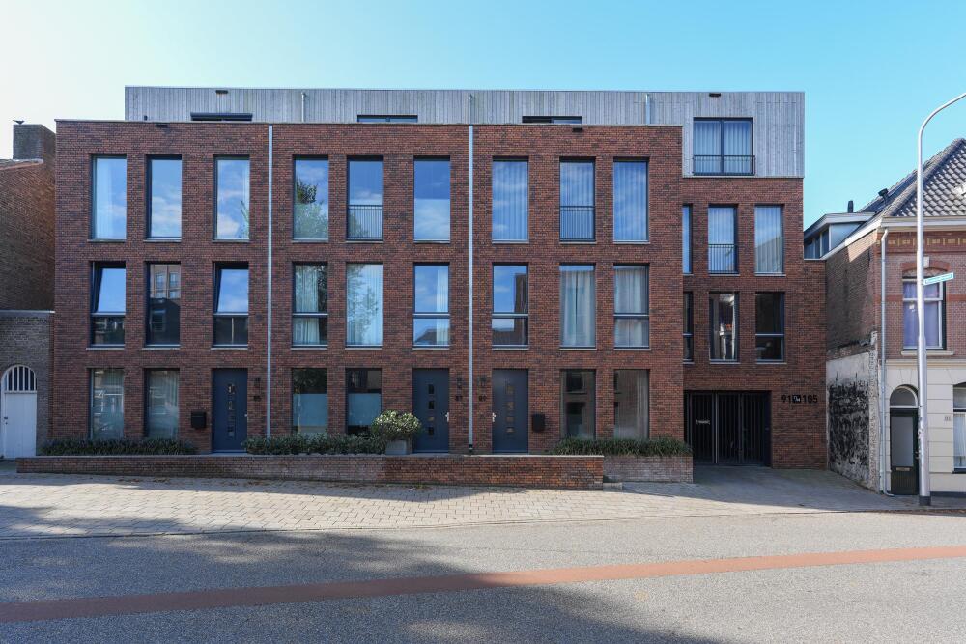
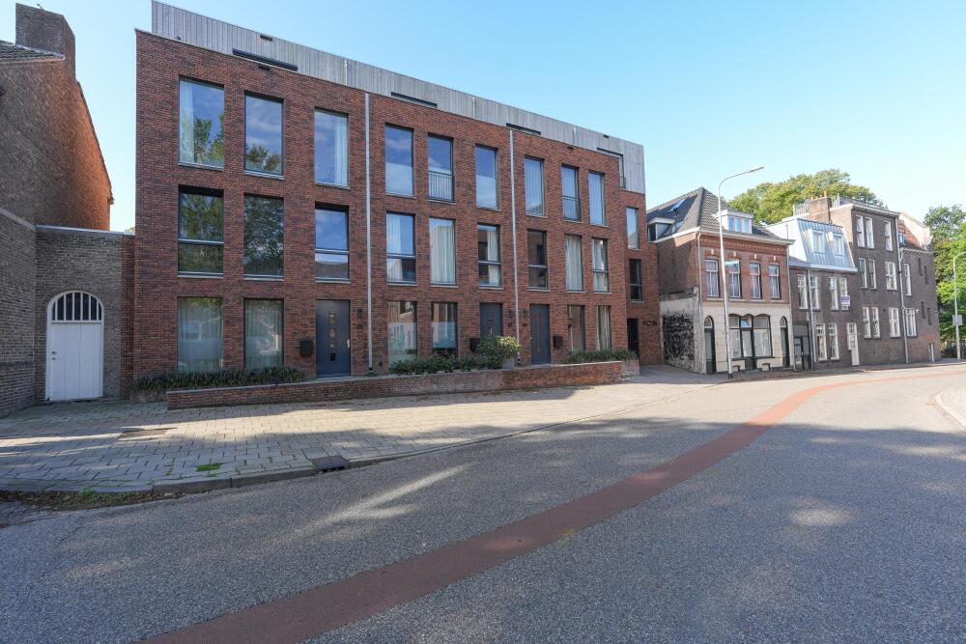
Situated in a unique location in the heart of Nijmegen is Achter Valburg: an exclusive residential area where architecture, greenery, and luxury come together. Designed by the award-winning Nijmegen architect Paul van Hontem, Achter Valburg is characterized by space, light, and a strong connection with the surrounding greenery. Large windows and tiered green terraces lend the whole a bright and contemporary feel. With only 7 apartments and 4 duplex penthouses, a distinctive living environment has been realized here.
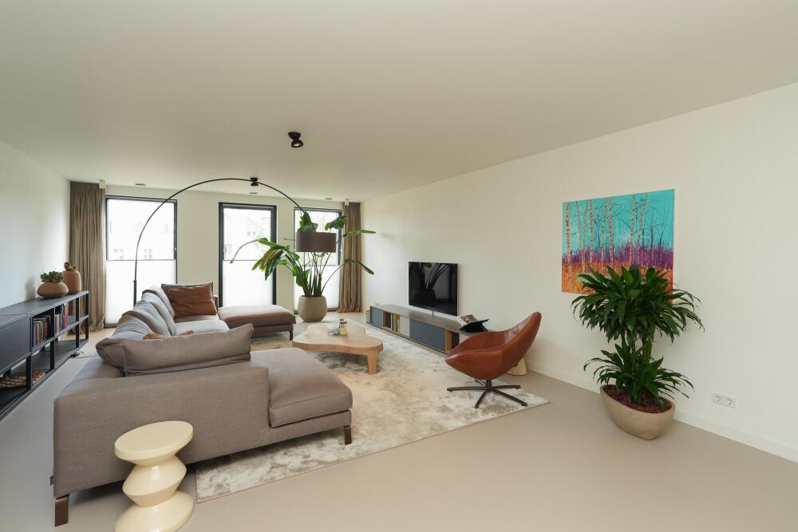
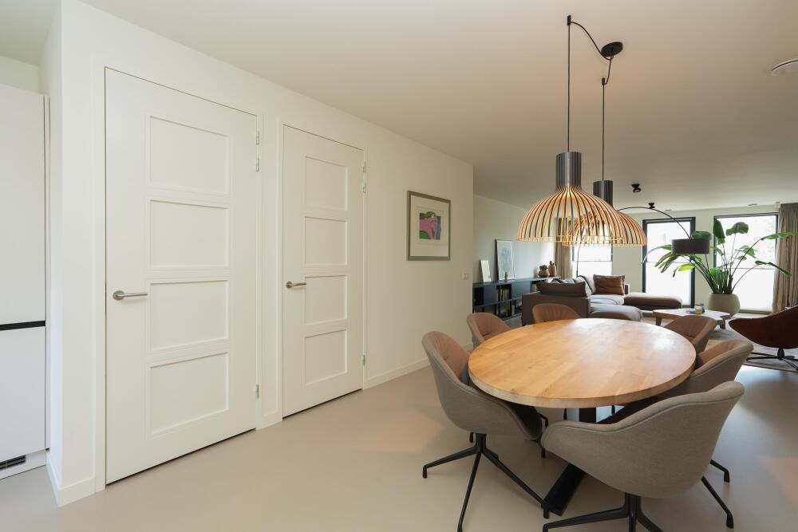
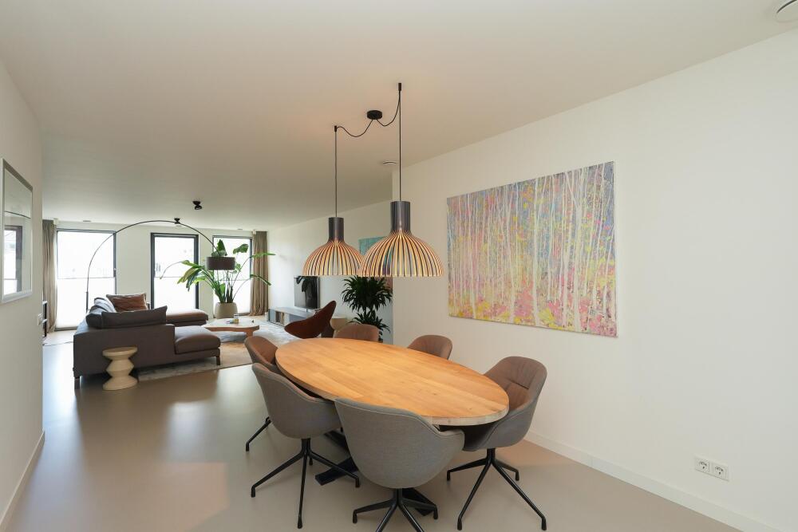
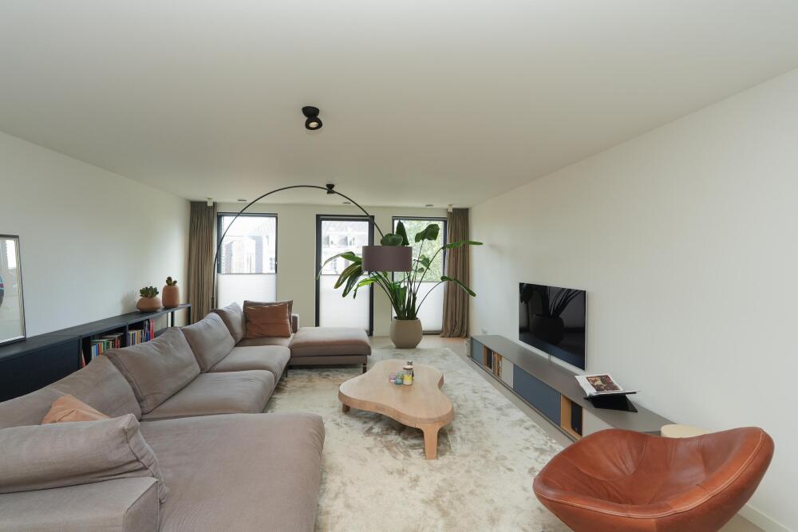
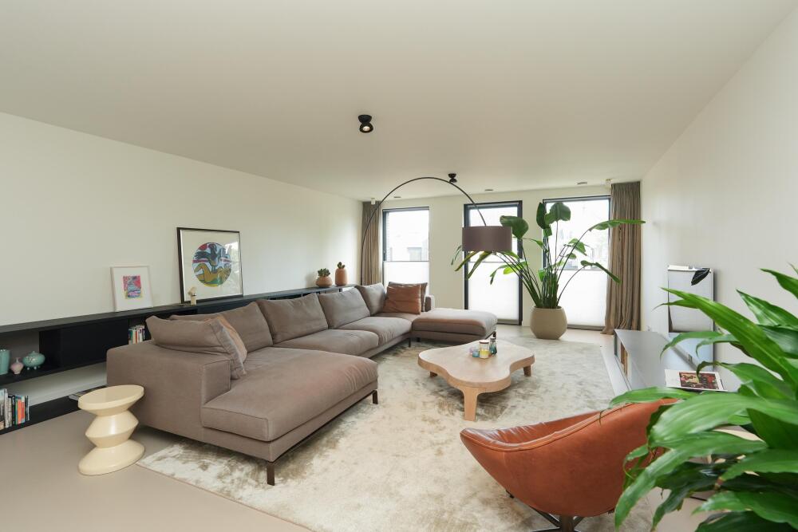
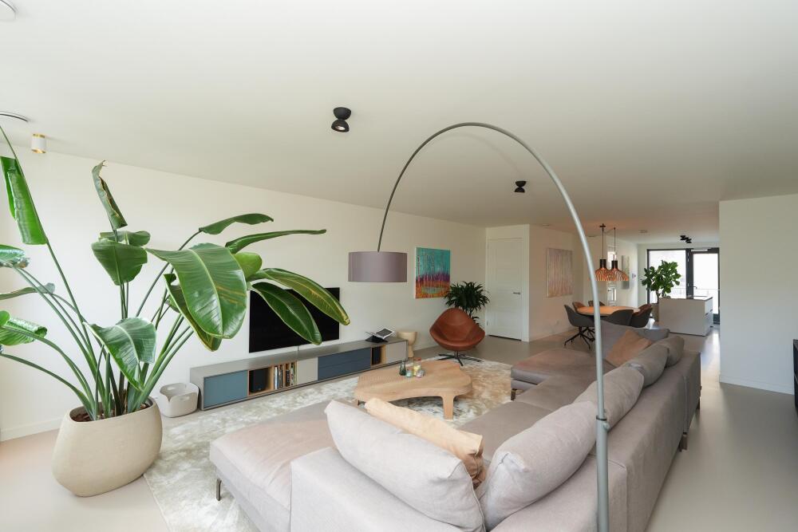
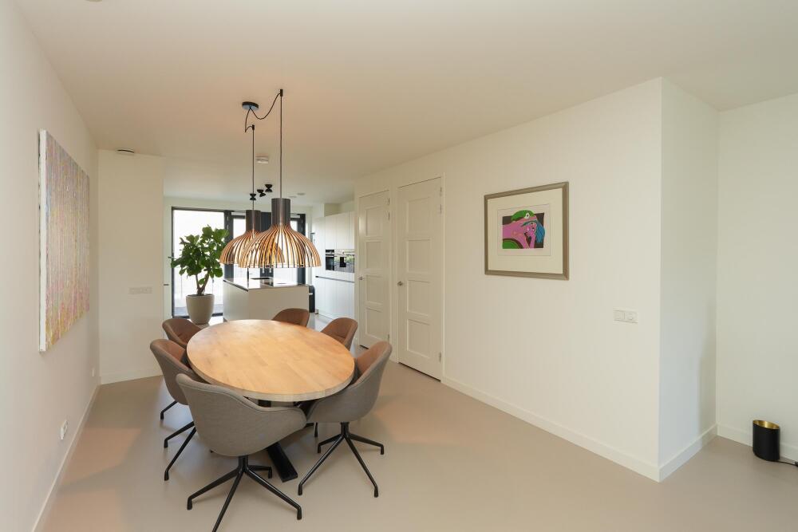
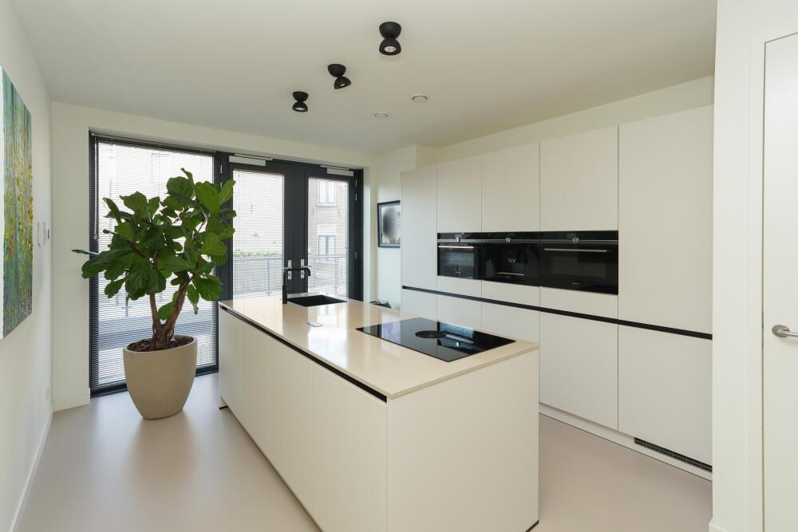
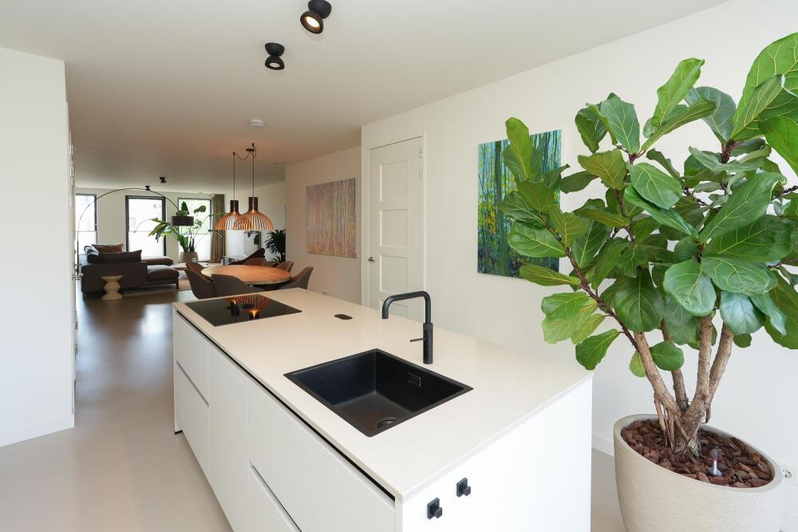
This beautiful penthouse from 2022 has approximately 159 m² of living space. The living area with high ceilings and a luxurious open kitchen forms the heart of the home. The large floor-to-ceiling windows ensure beautiful light incidence and create an open and spacious atmosphere indoors. The entire penthouse features an elegant poured floor with underfloor heating and cooling. Heating is provided by a heat pump, offering modern living comfort in a sustainable and pleasant way.
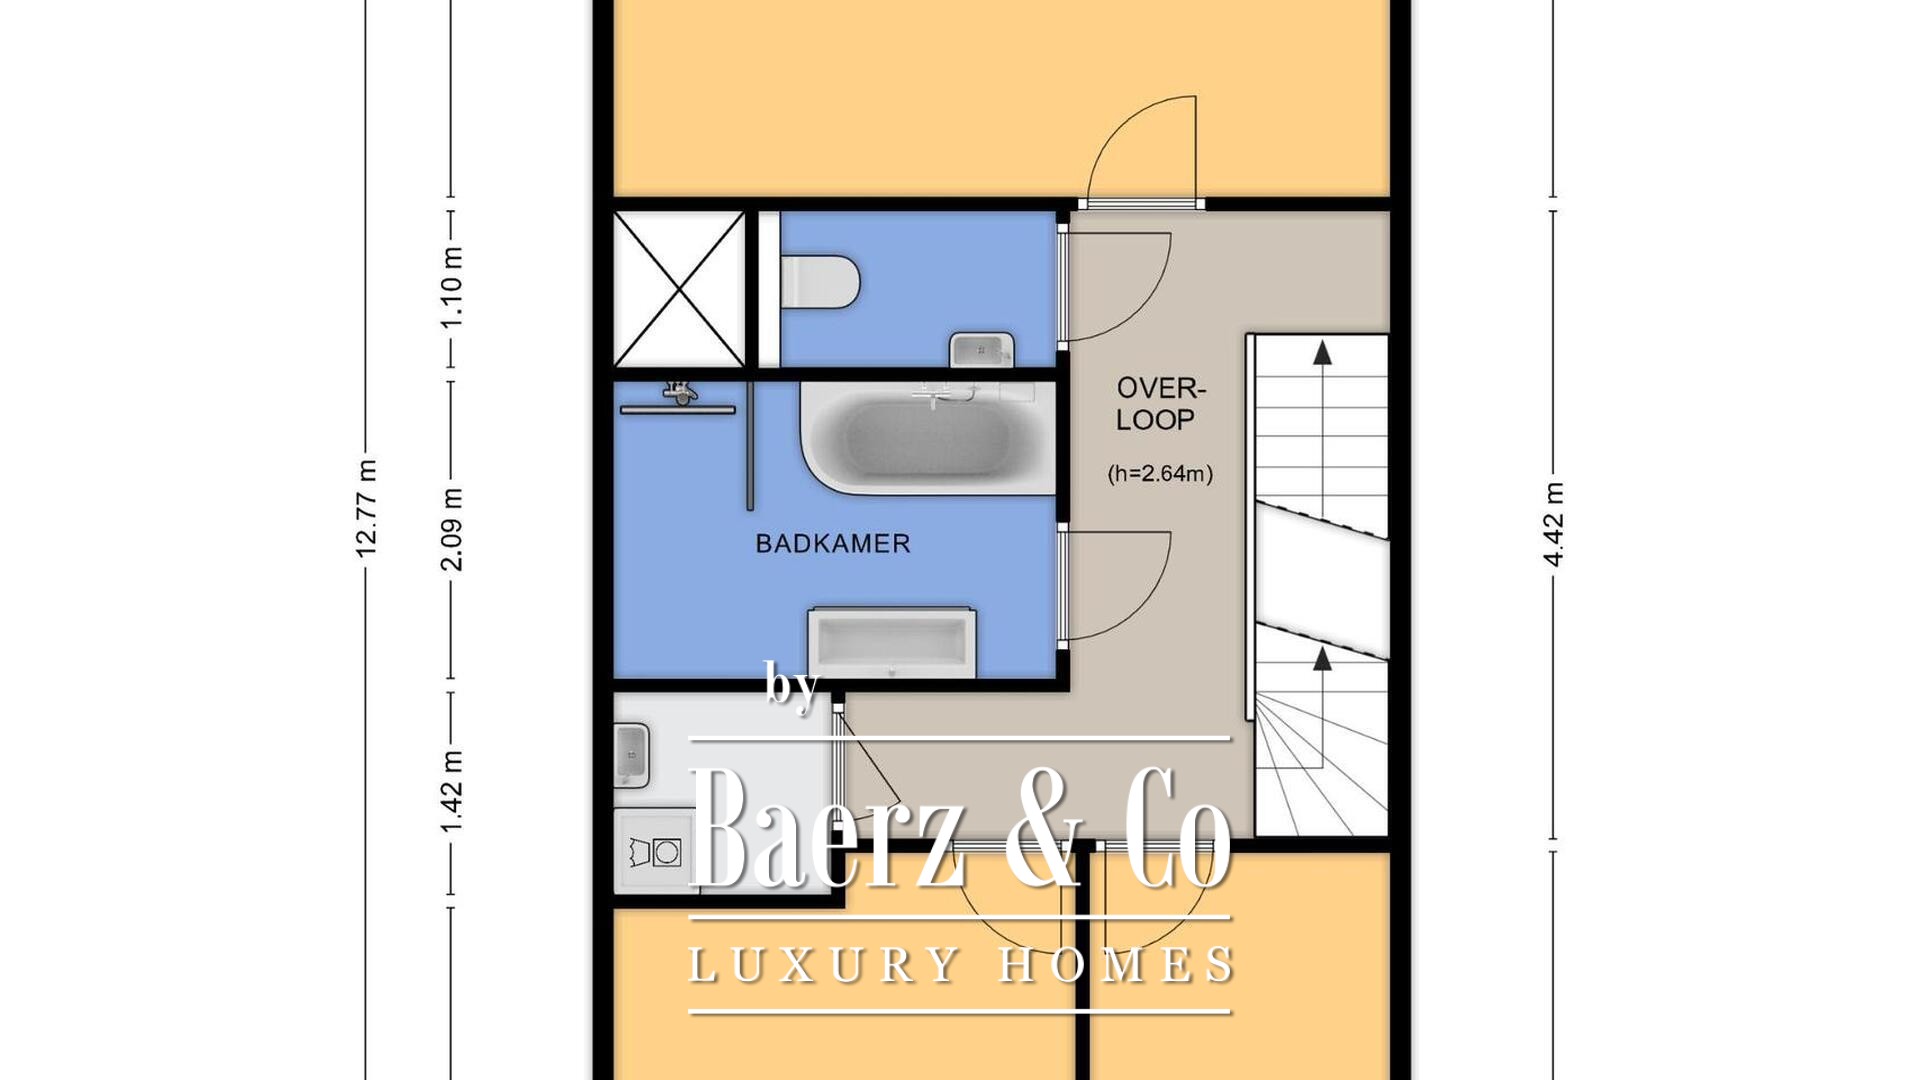
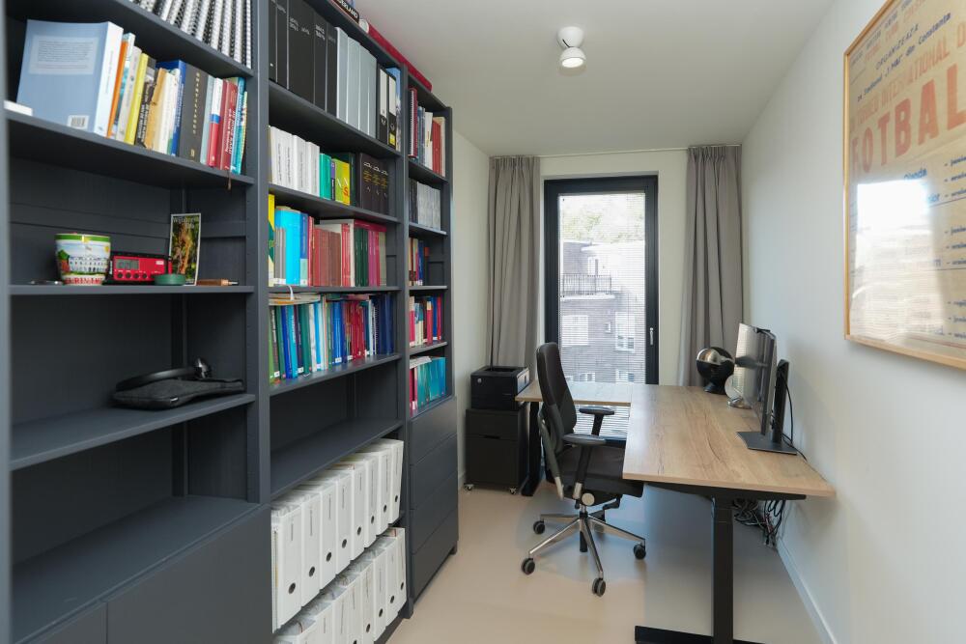
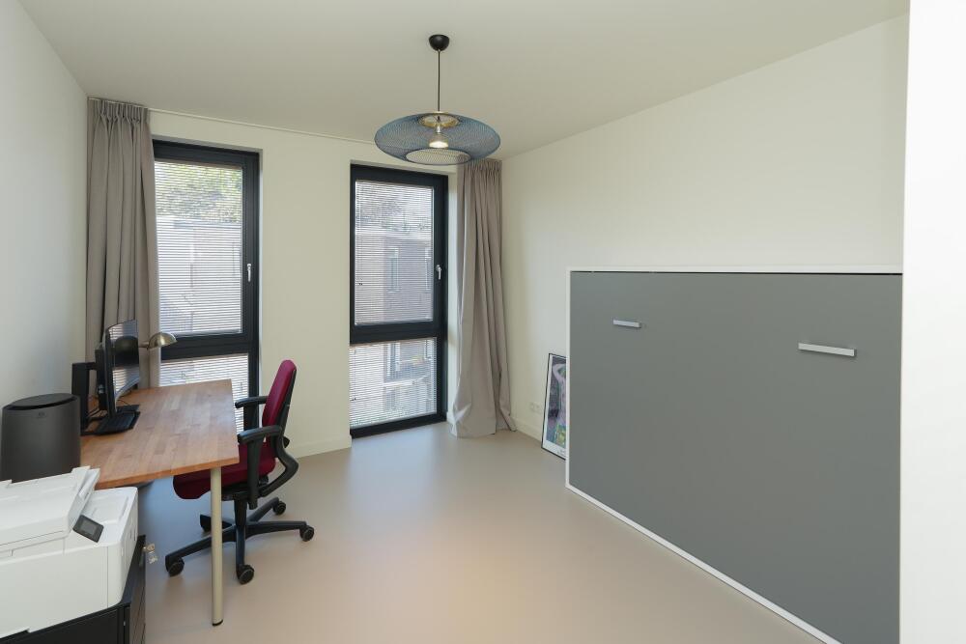
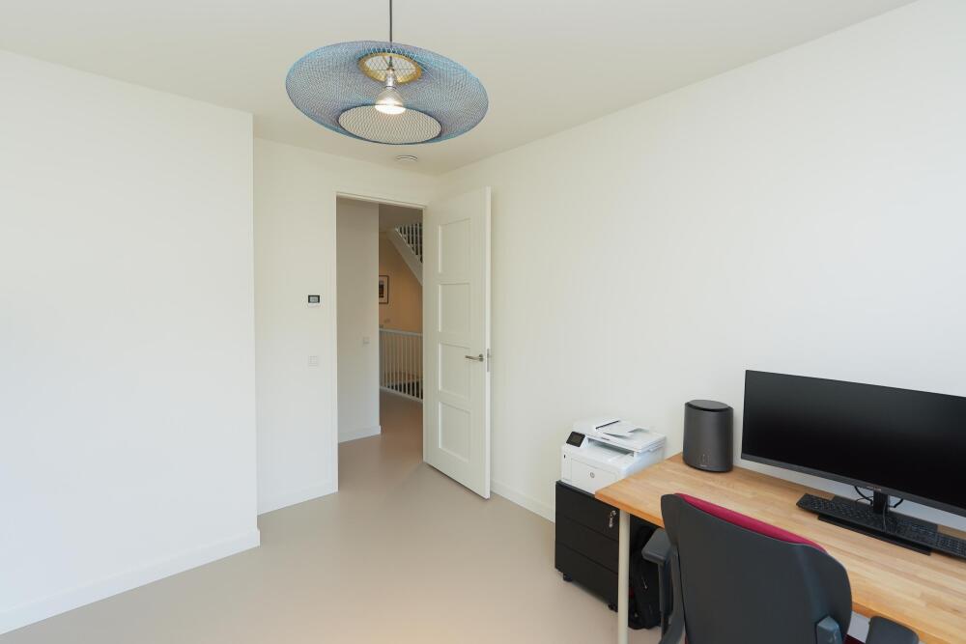
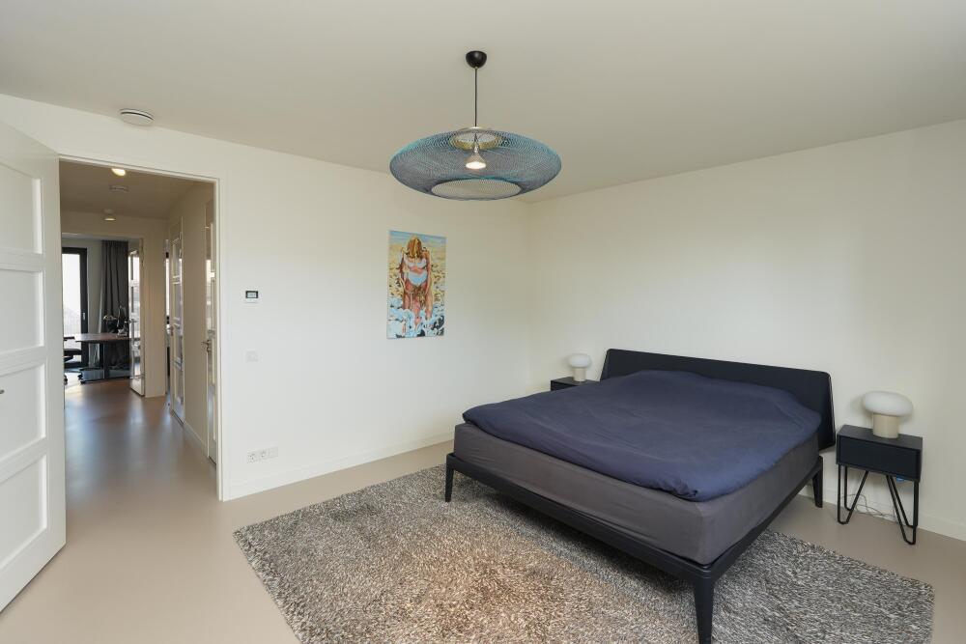
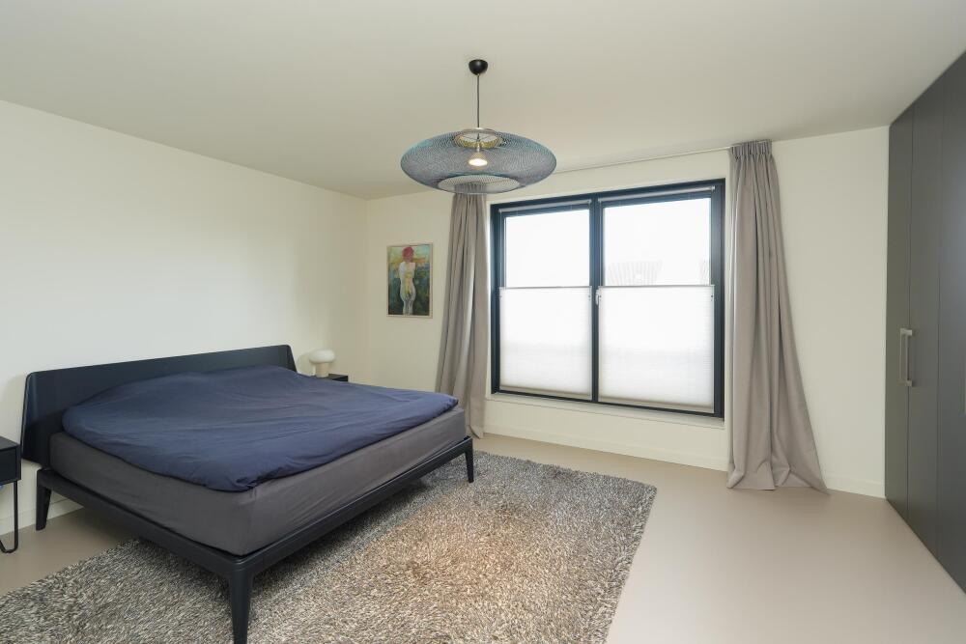
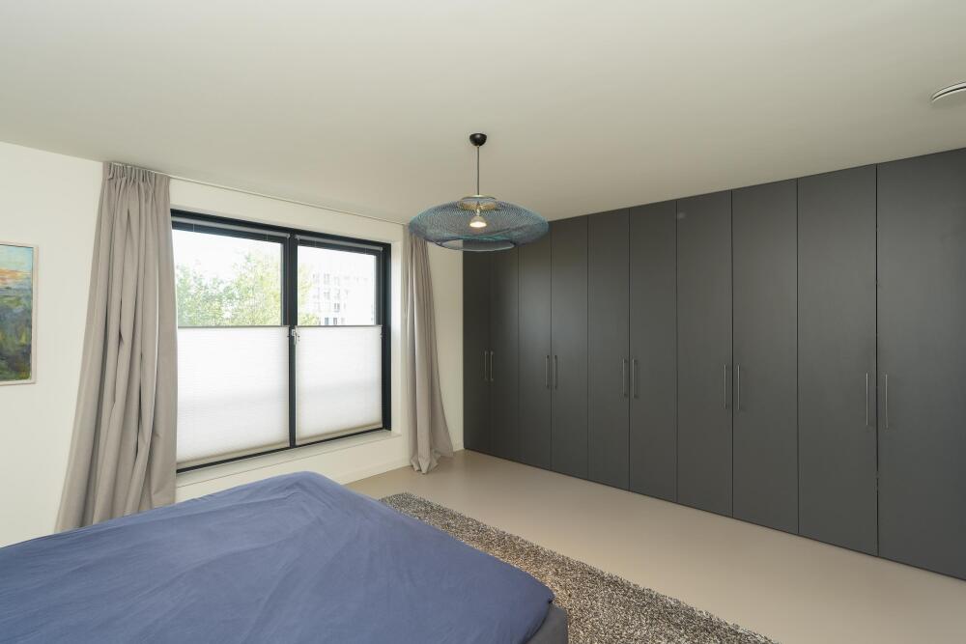
On the upper floor there are three full-sized, spacious bedrooms, offering plenty of possibilities for comfortable living, working, and relaxing.
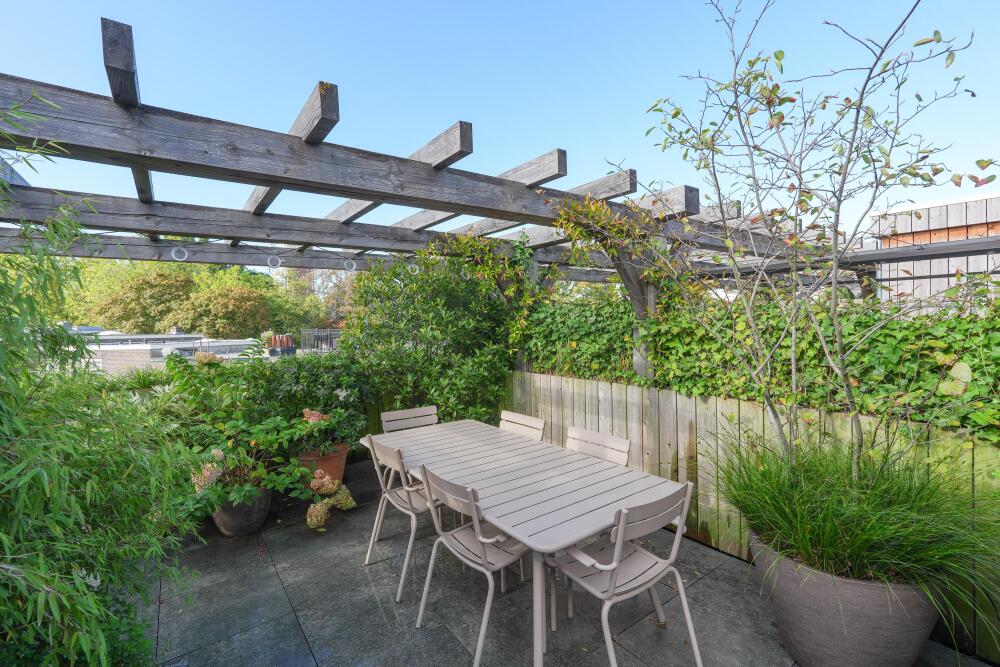
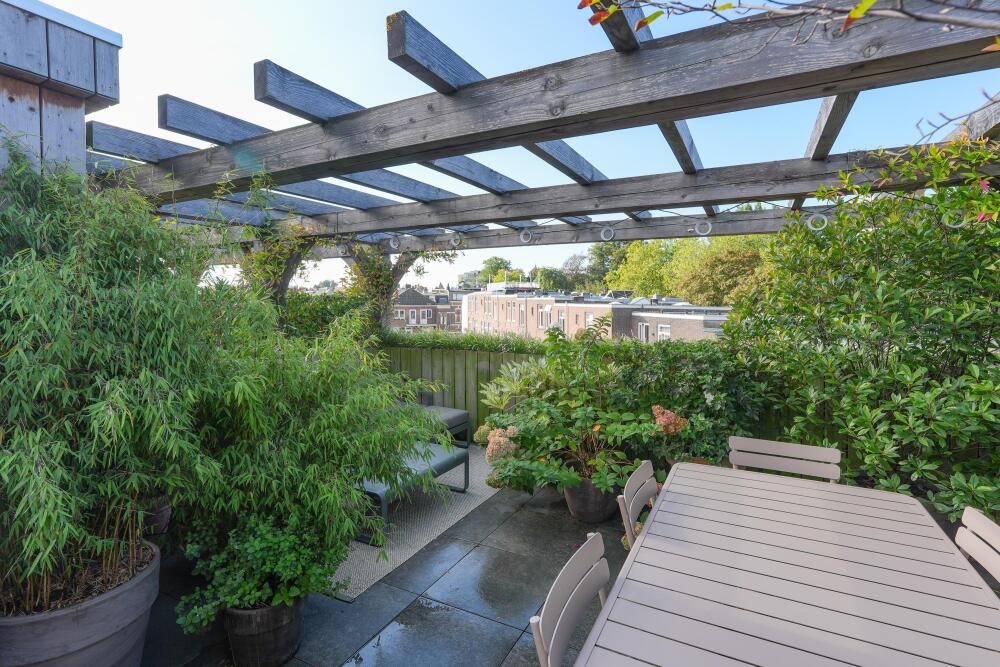
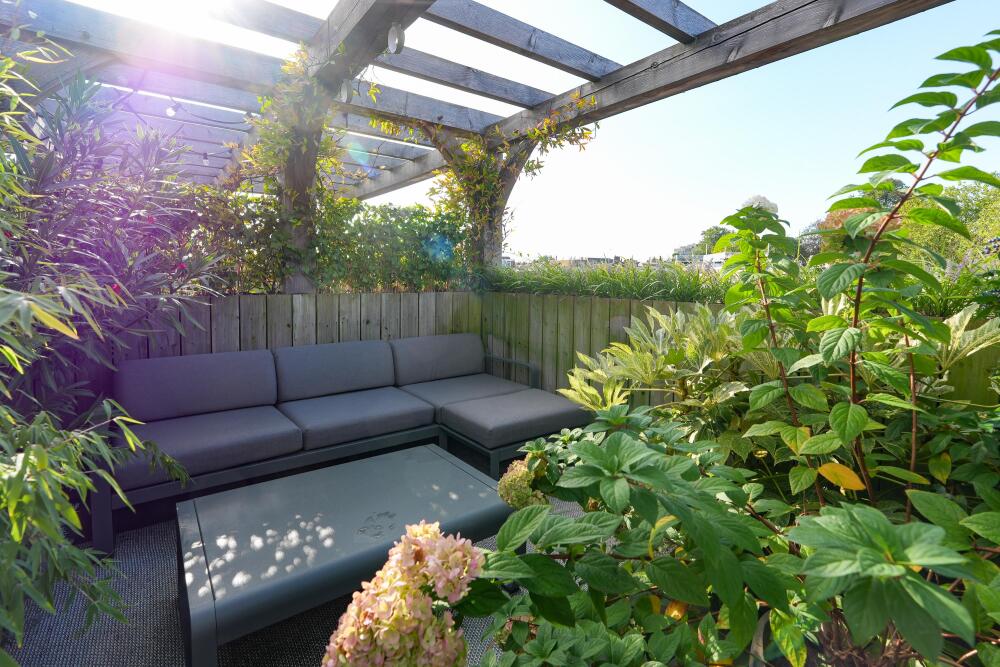
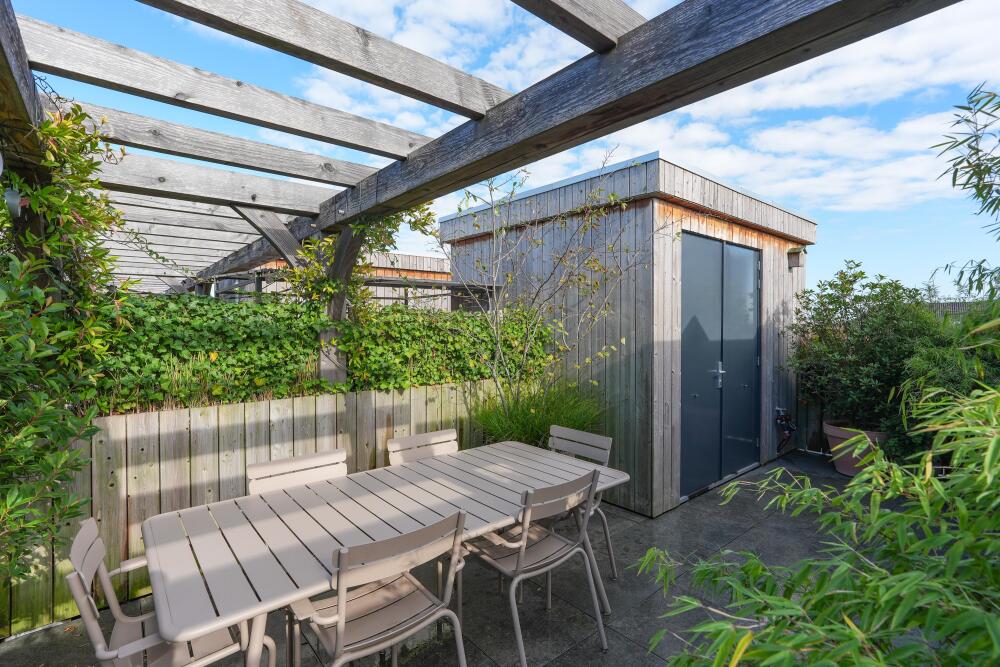
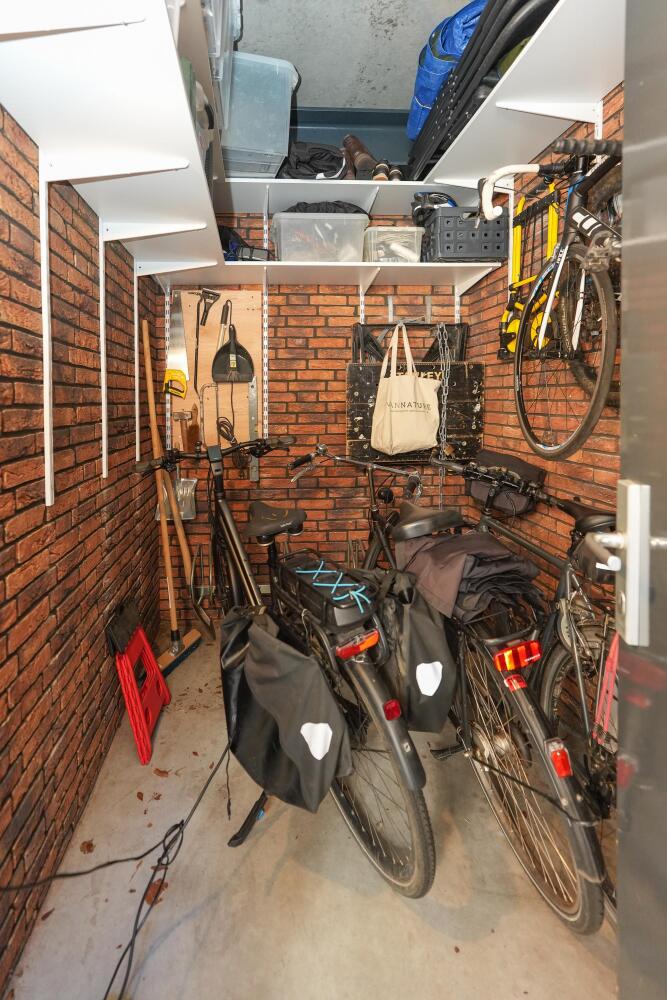
The absolute highlight is the fantastic private rooftop terrace of approximately 33 m², facing southwest. A unique outdoor space where you can enjoy the sun, the beautiful view, and outdoor living in complete privacy, right in the city. With a private parking space and an external storage room, practical living comfort has also been taken into account.
Location:
A location that is truly unique. The beautiful Kronenburgerpark is just around the corner and the historic city center can be reached on foot within a few minutes. Here you’ll find a wide range of shops, boutiques, restaurants, cafés, terraces, and cultural amenities.
Accessibility is also excellent. The NS railway station and the bus station at Plein 1944 are within a short walking distance and the main arterial roads are easily accessible. Radboudumc, Radboud University, and HAN are about ten minutes away by bicycle.
Layout
Ground floor:
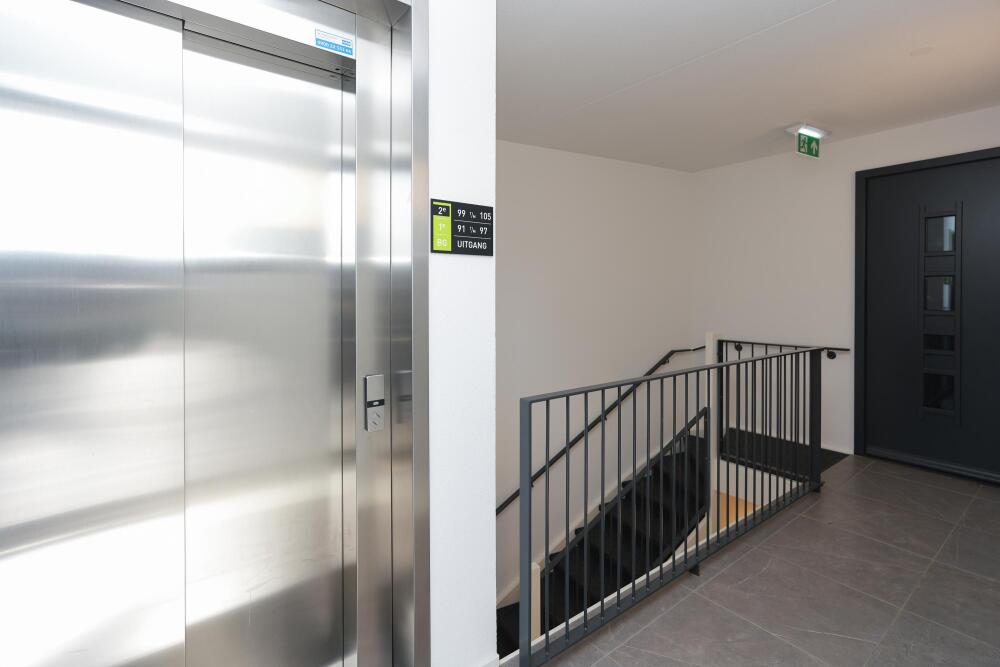
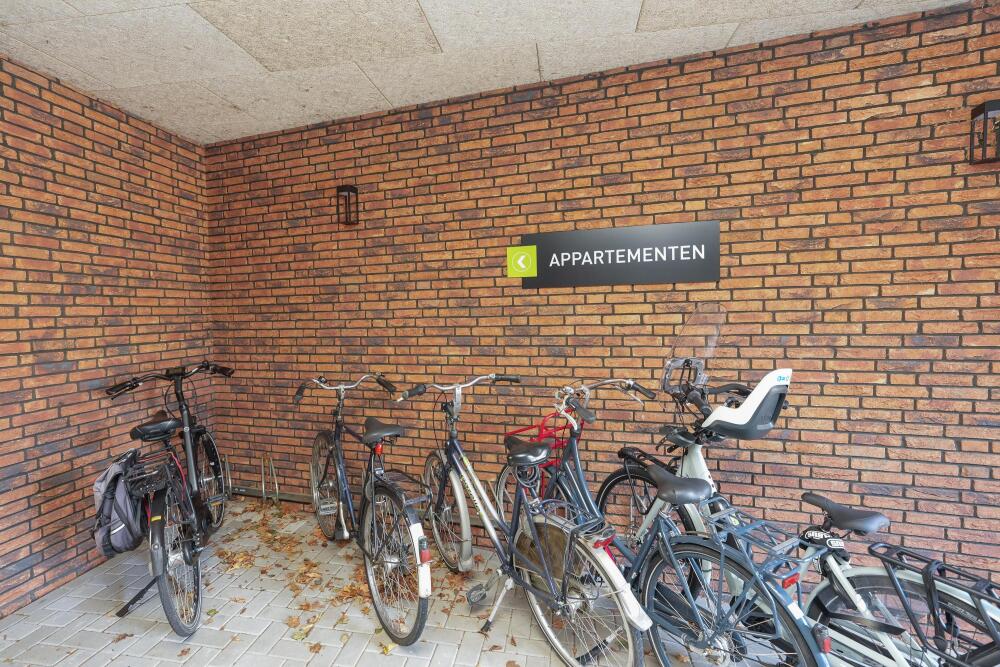
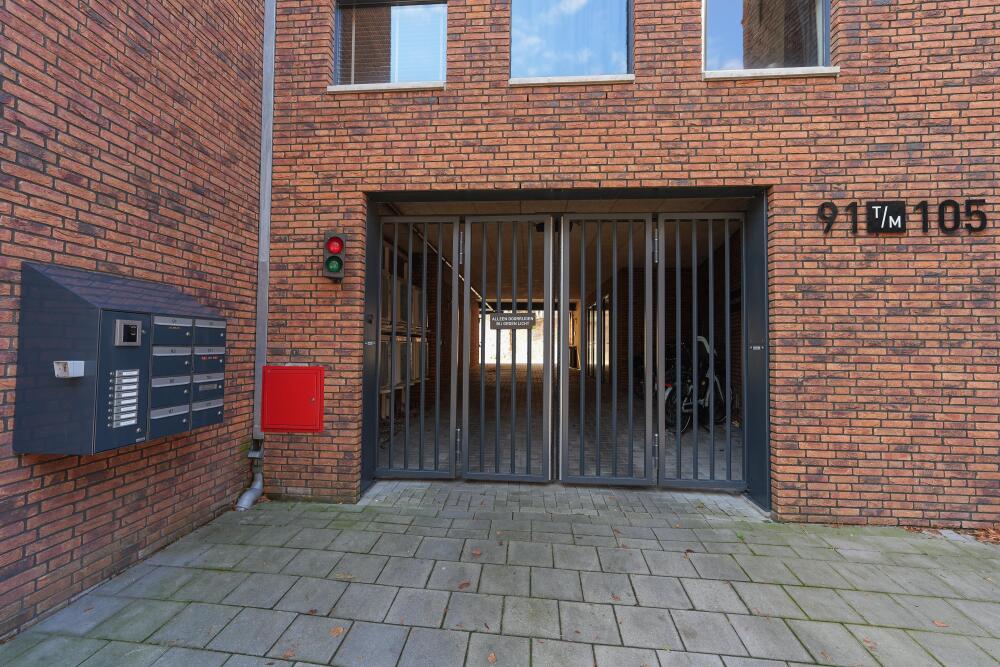
Bell panel with videophone and mailboxes, access via rapid-closing parking gate, bicycle storage, communal entrance with staircase and elevator.
First living level:
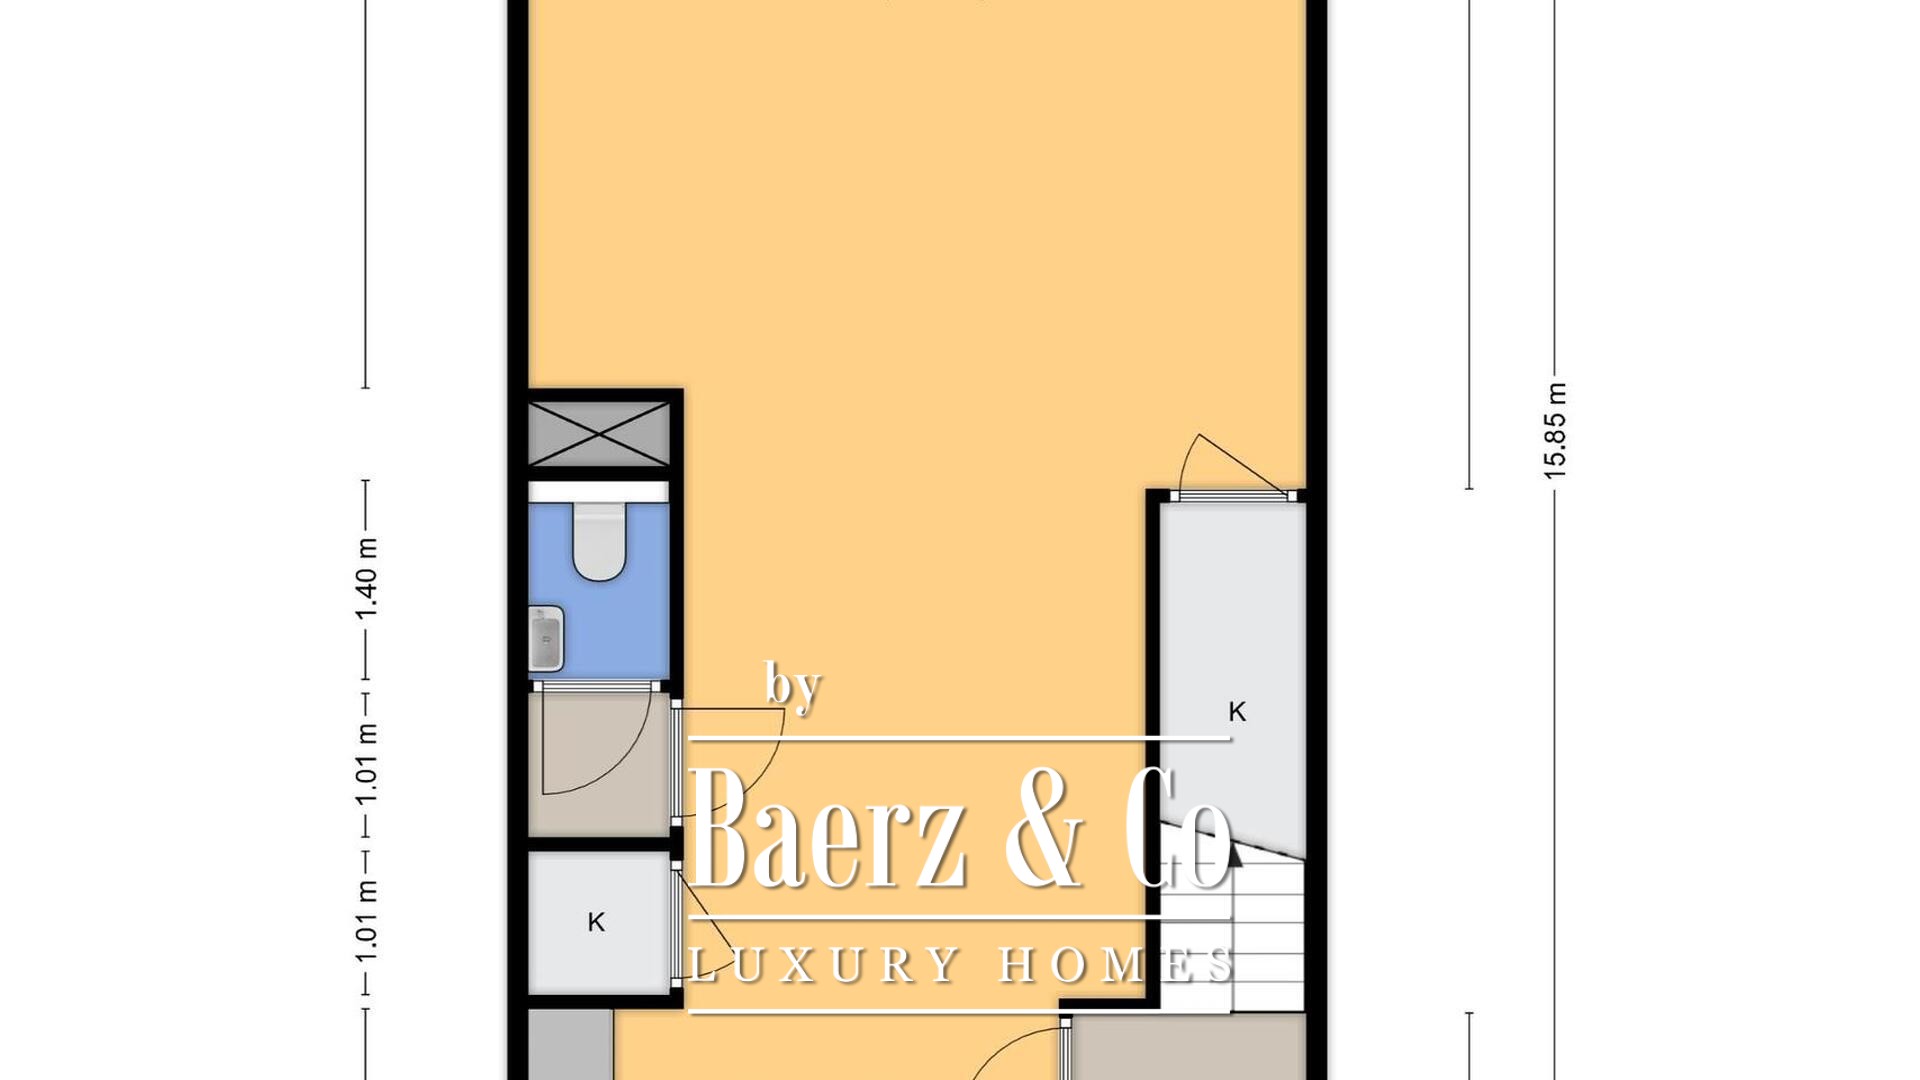
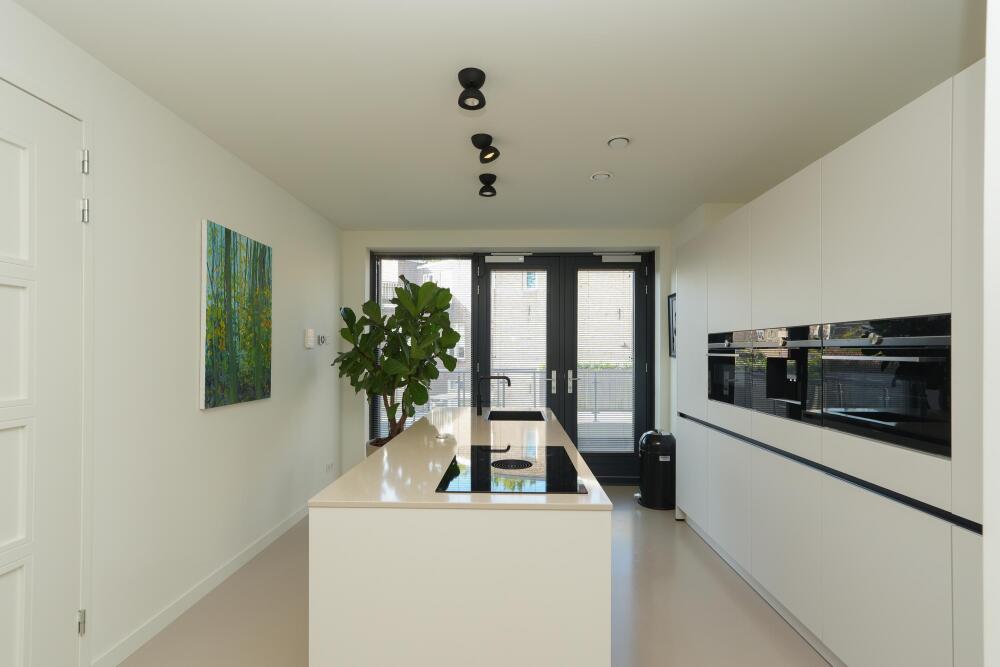
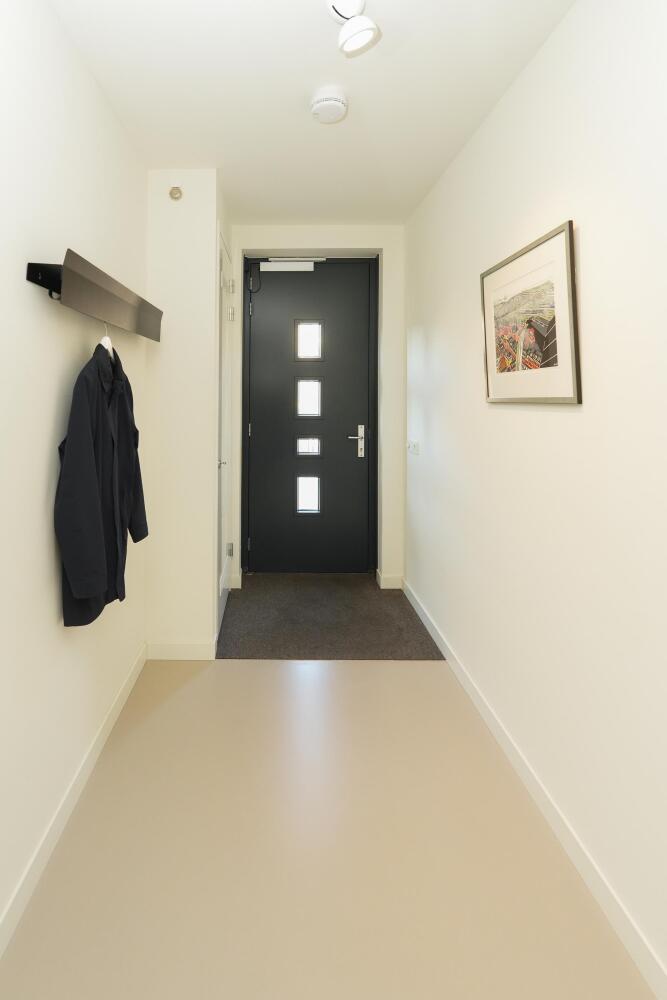
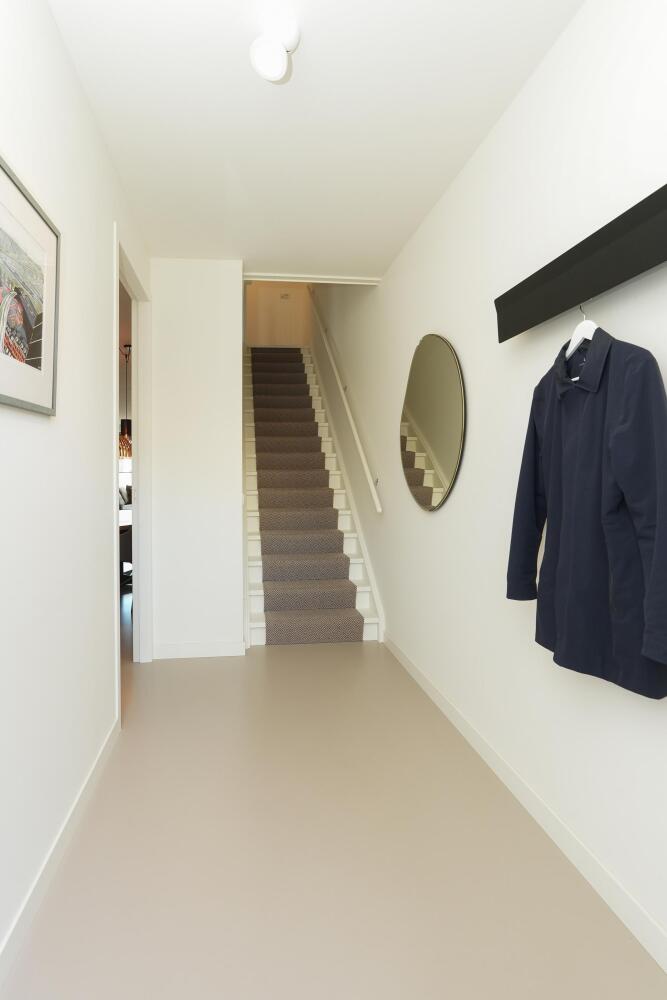
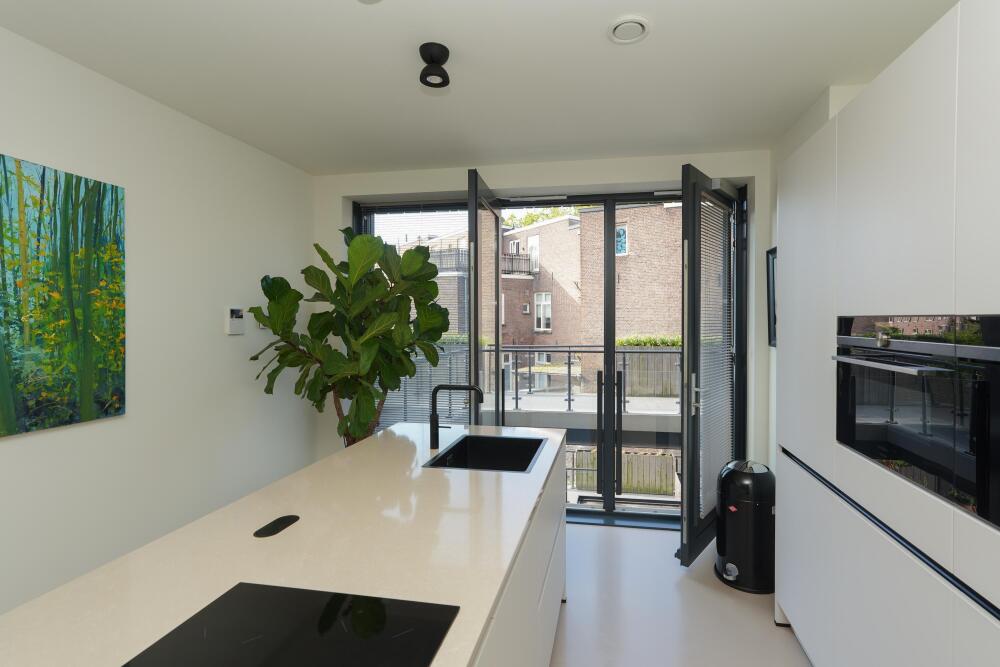
Spacious entrance with wardrobe. The living room is directly connected to the luxury kitchen with cooking island. The kitchen is equipped with several high-quality built-in appliances, including a coffee machine, oven-microwave, steam oven, induction hob with integrated extraction, and Quooker. The French balcony doors provide extra light and ventilation.
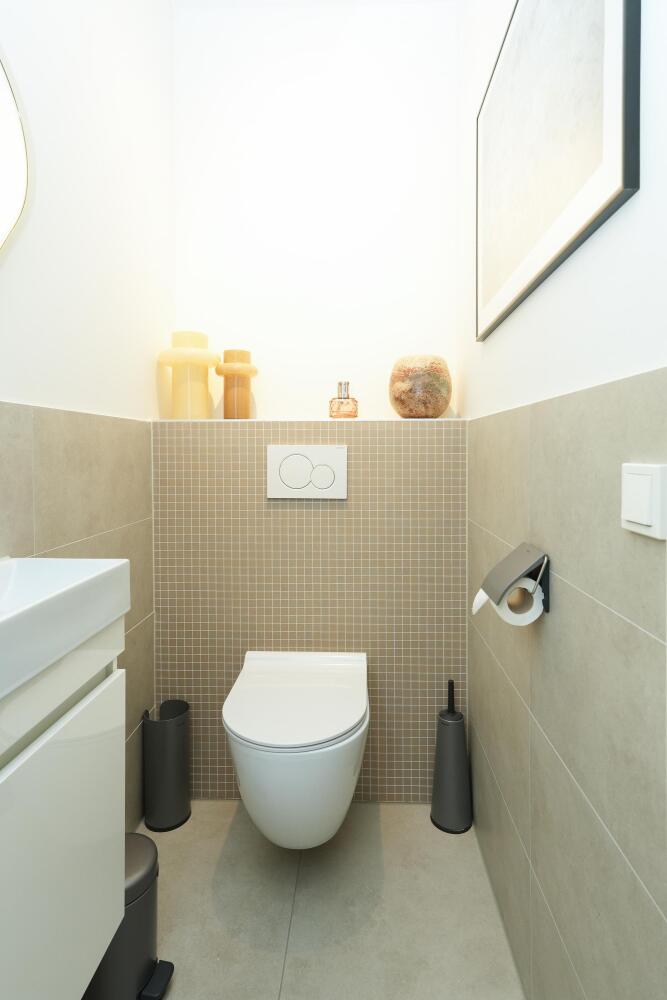
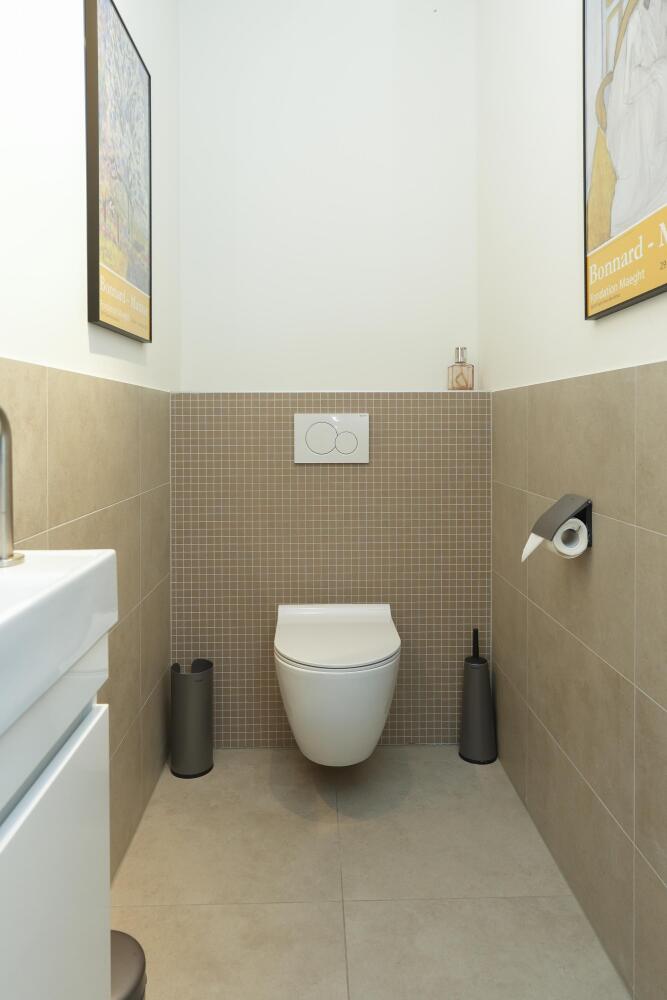
From the living room, the separate toilet with antechamber is accessible. This floor also has two generous storage rooms.
Second living level:
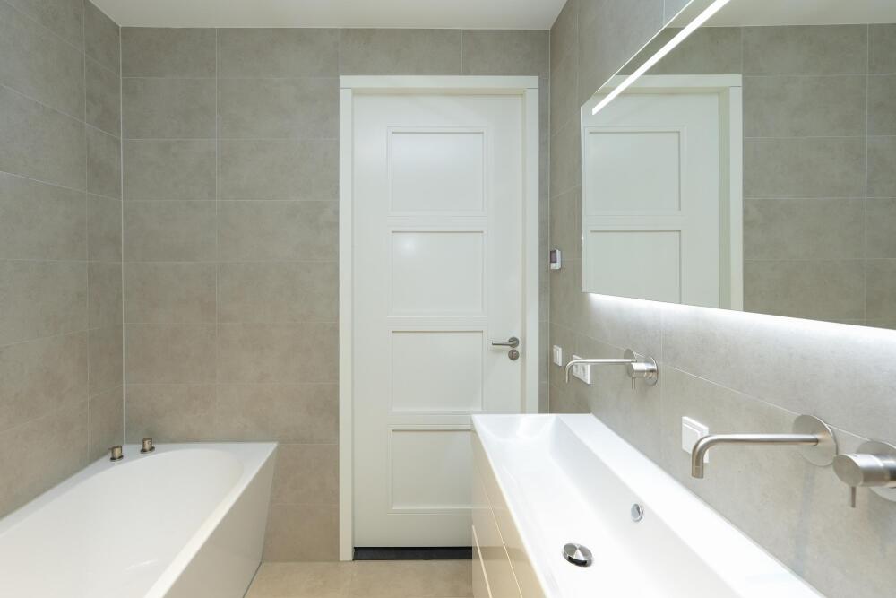
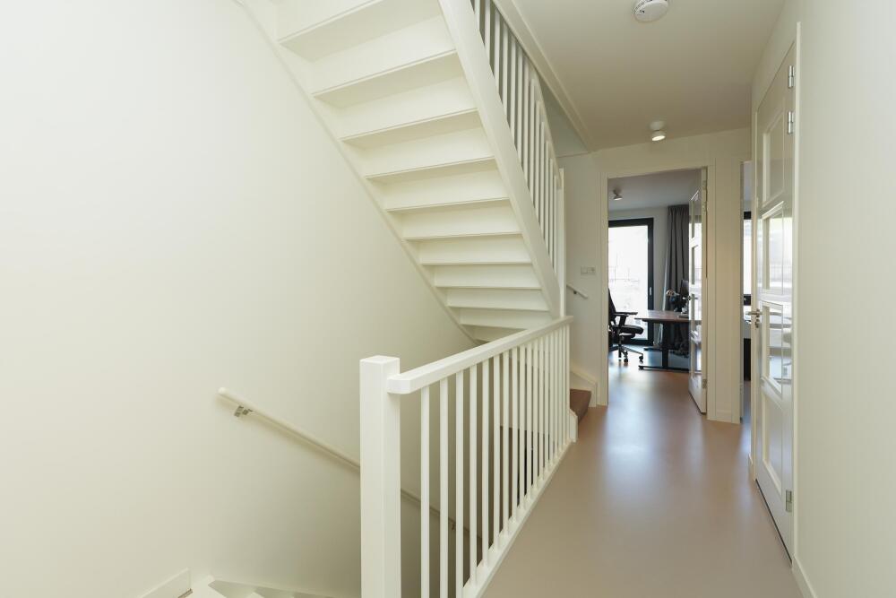
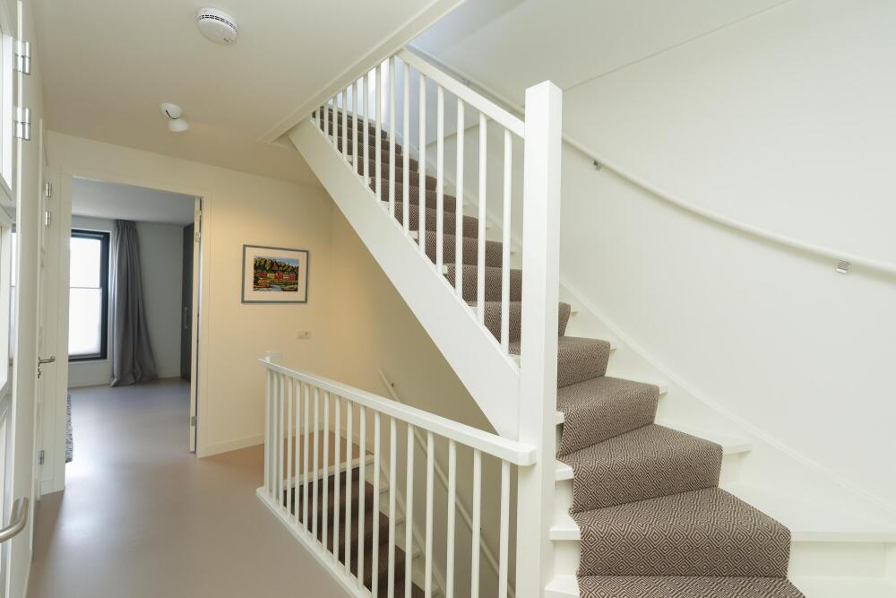
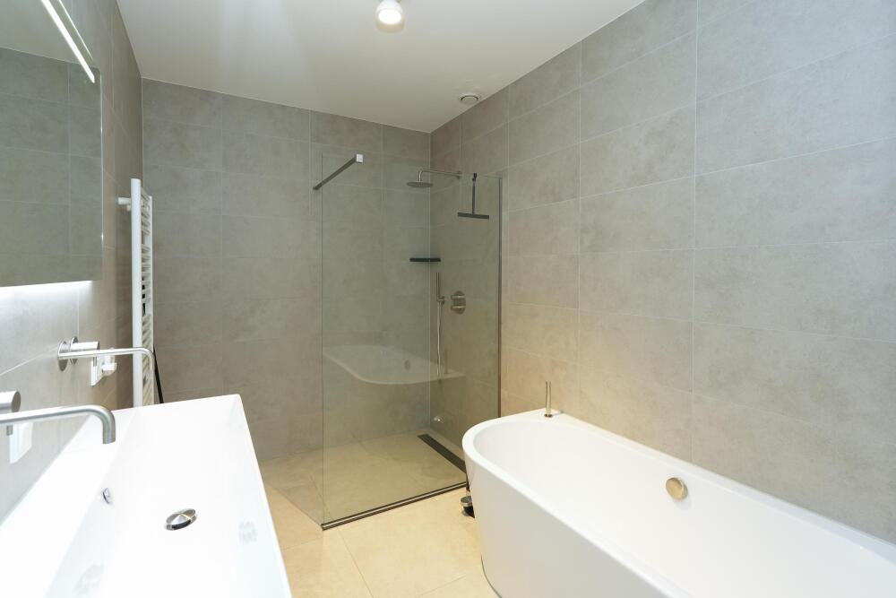
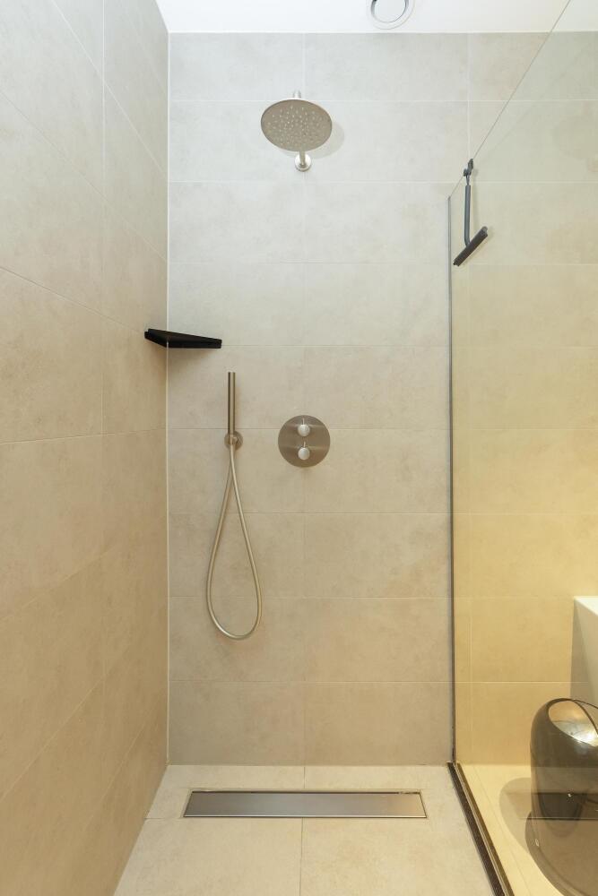
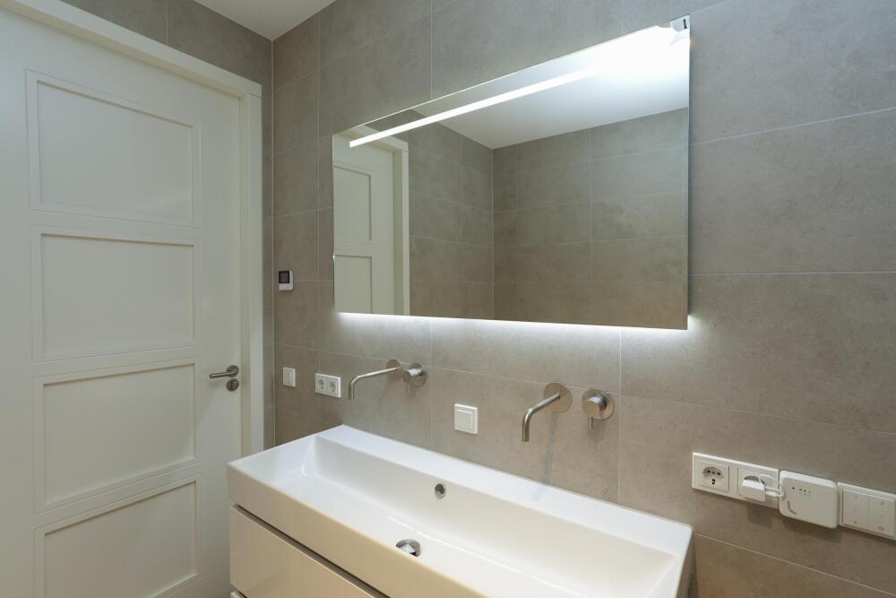
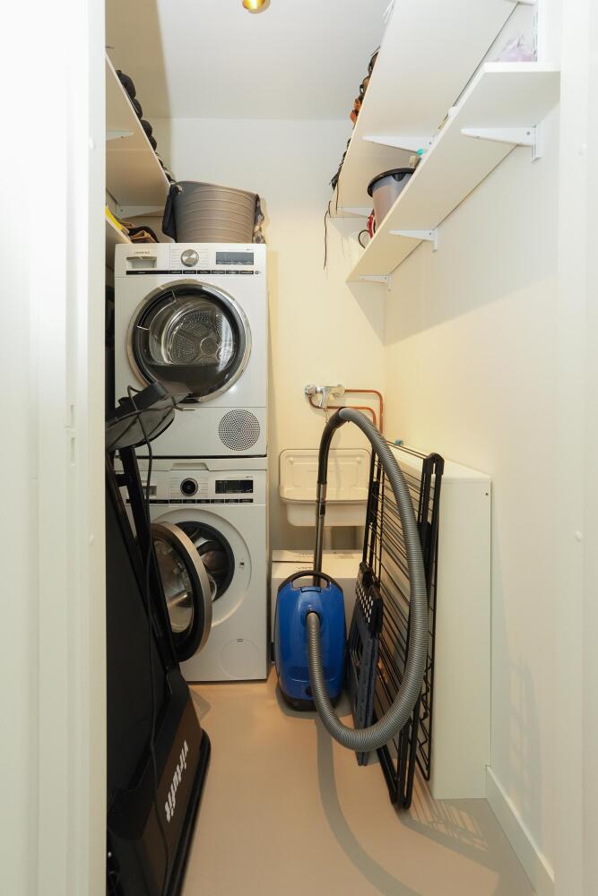
On this floor there are three spacious bedrooms. In addition, there is a separate laundry/storage area with sink and a large, luxurious bathroom with double washbasin, walk-in shower with rain and hand shower, and bathtub. The second toilet is separate and equipped with a small washbasin.
Rooftop terrace:
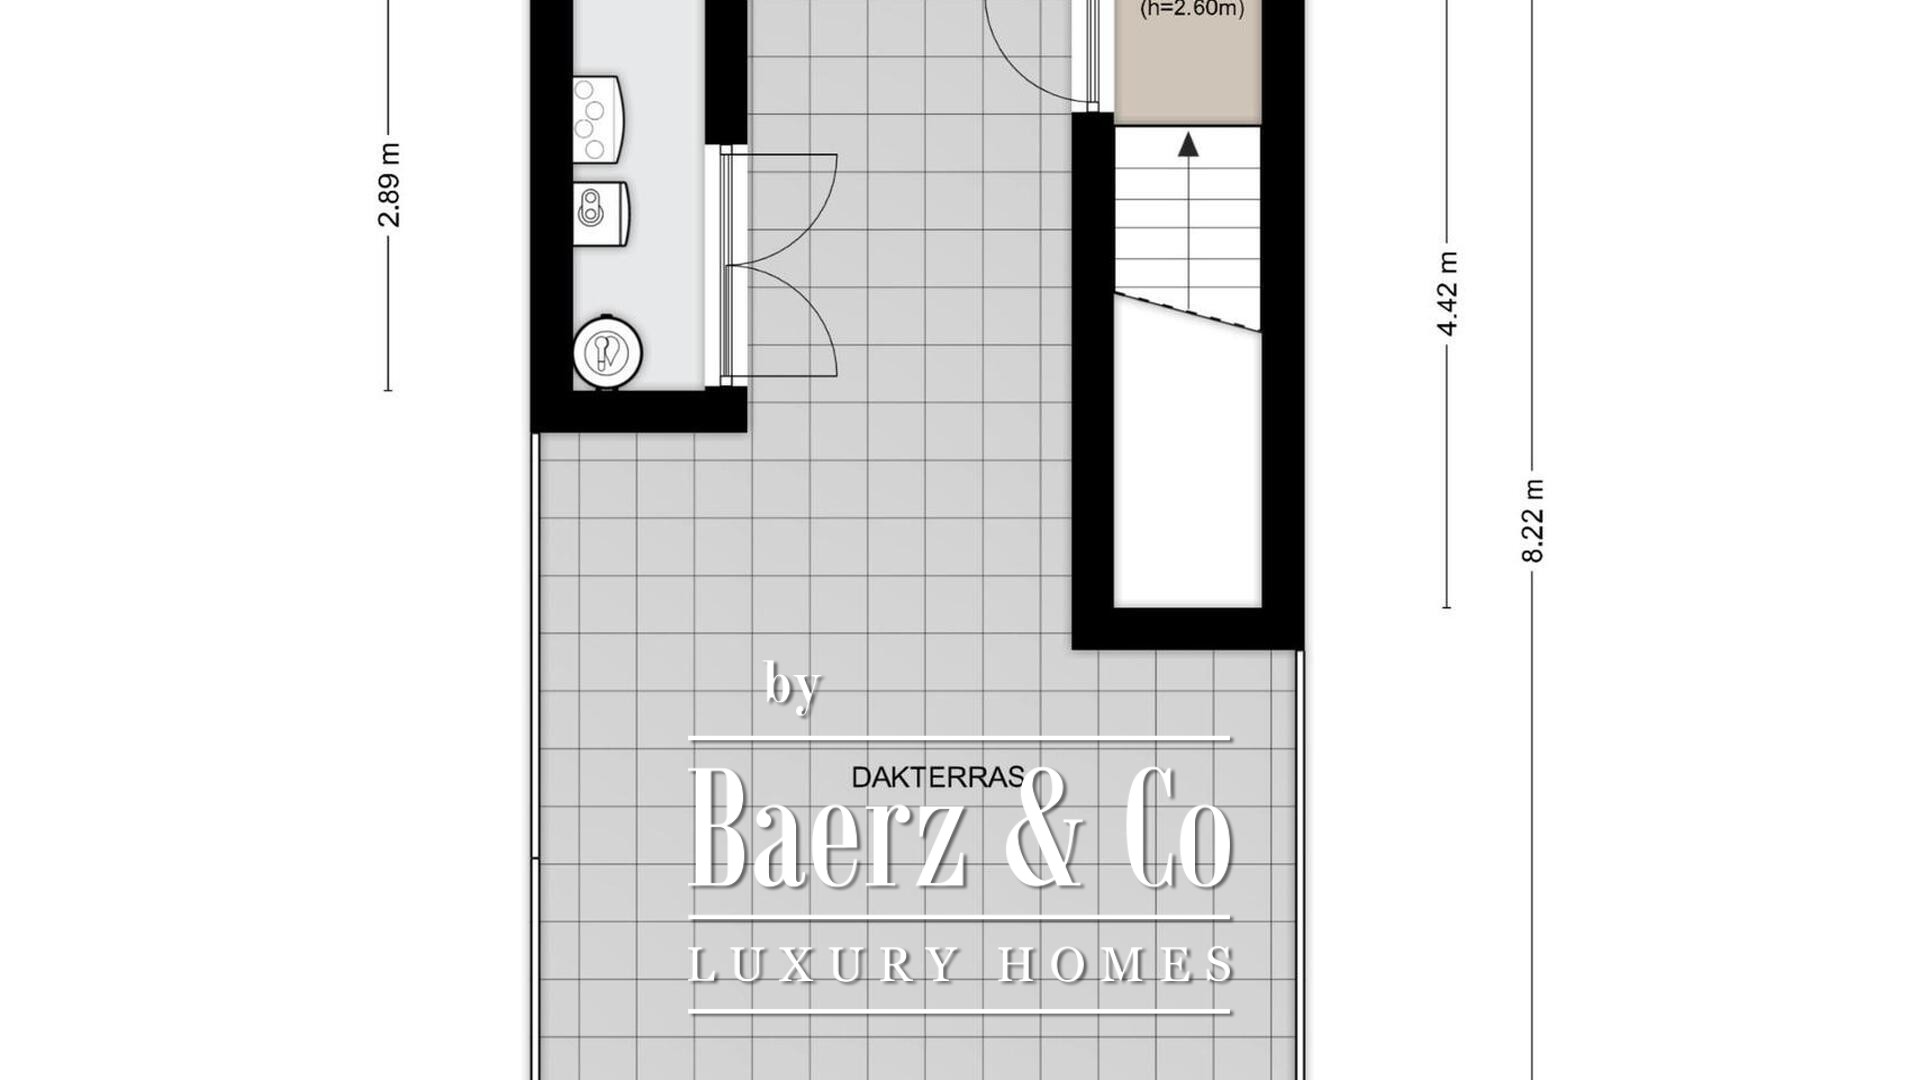
On the upper floor is the private rooftop terrace of approximately 33 m², conveniently located facing south. A unique outdoor area in the center of Nijmegen. Technical room, here you will find the balanced ventilation system, heat pump, and boiler. There is an outdoor water tap. There is also ample storage space for cushions, a small refrigerator, coffee/tea facilities, so you can enjoy your time here.
Parking and storage:
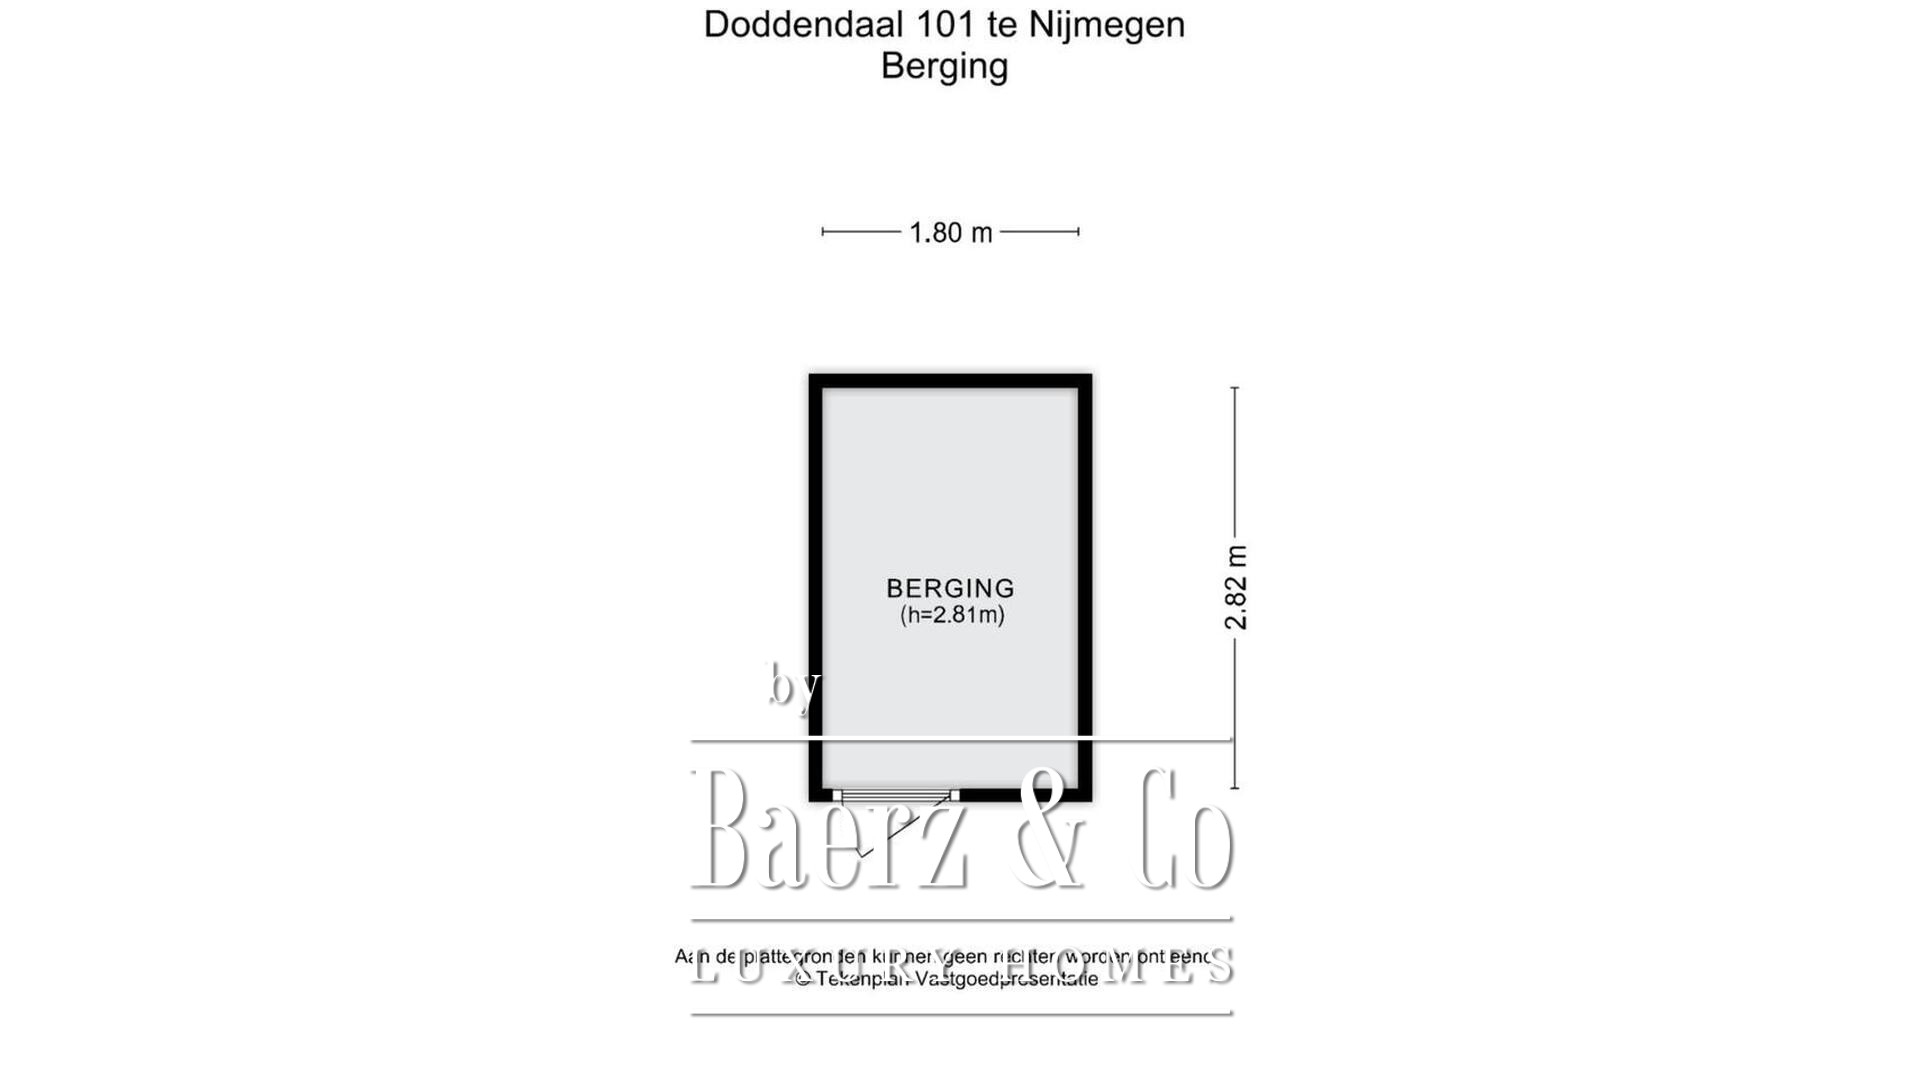
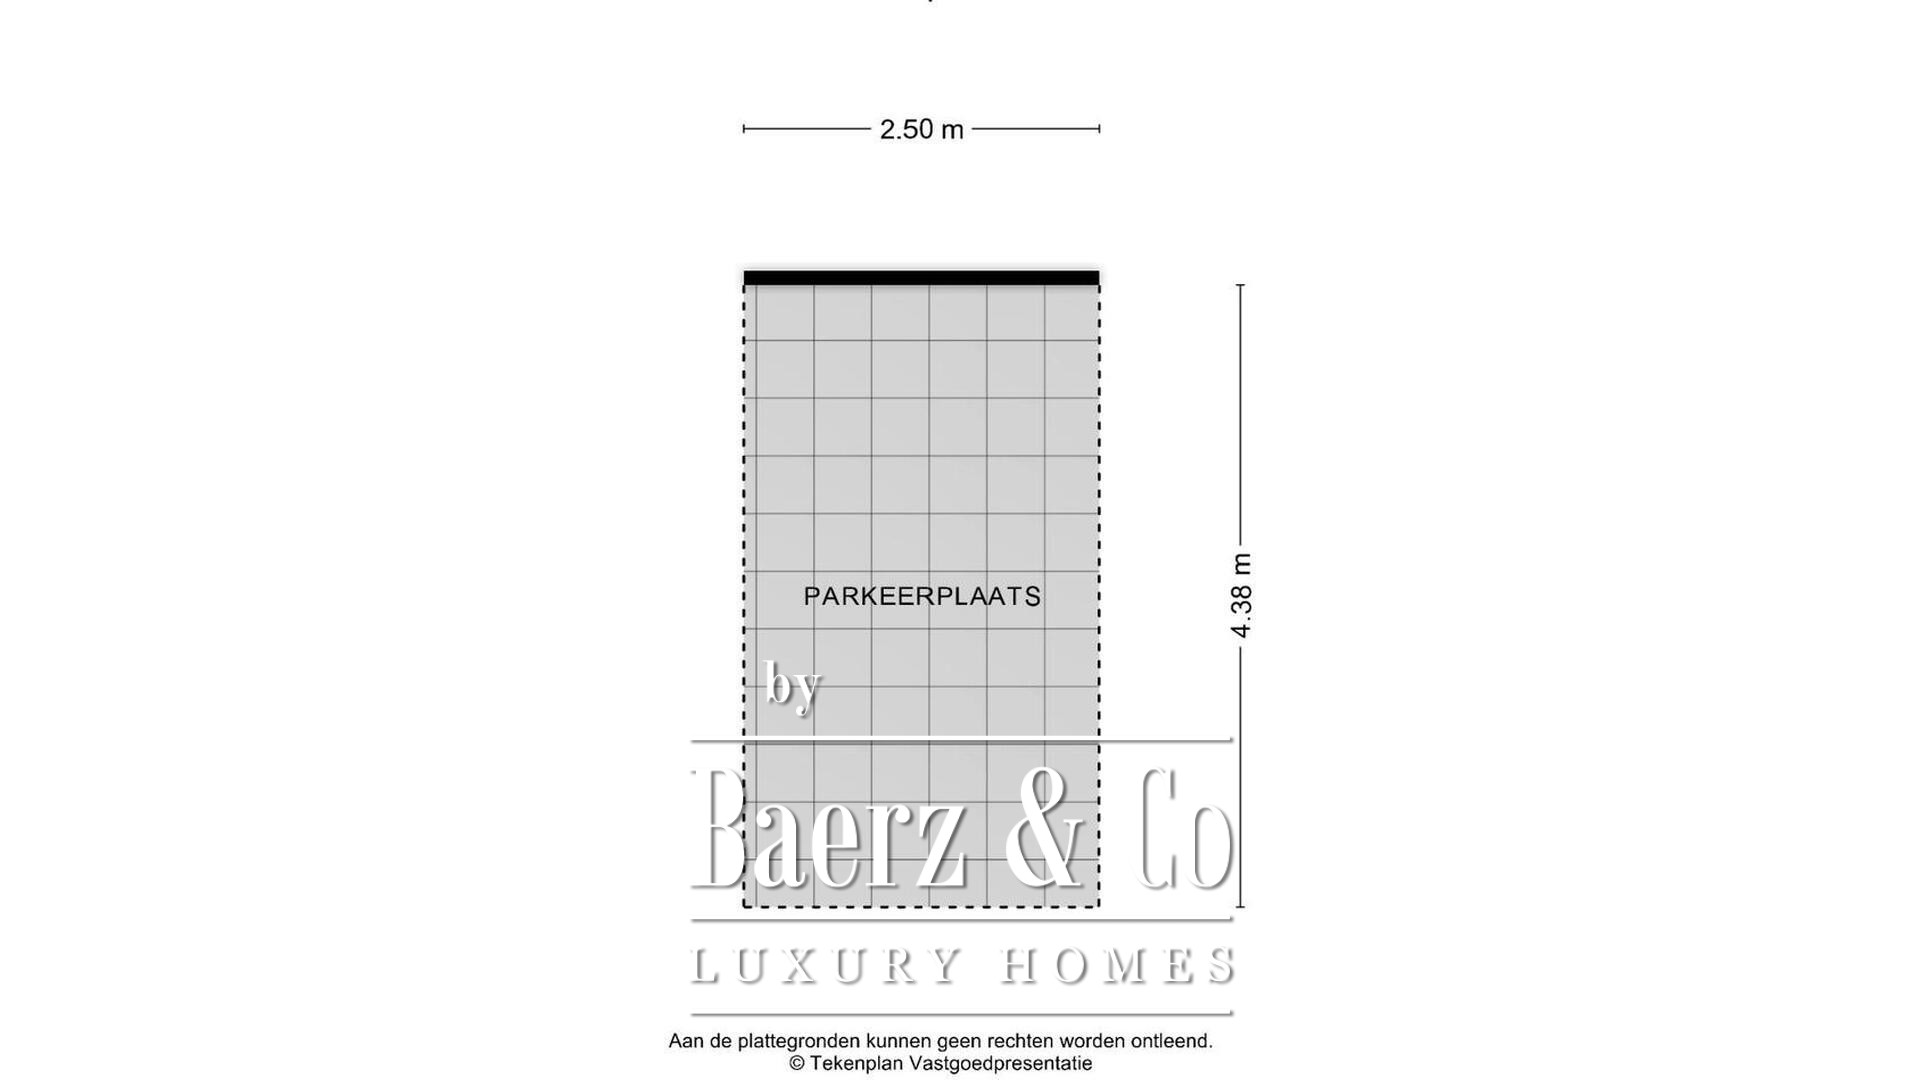
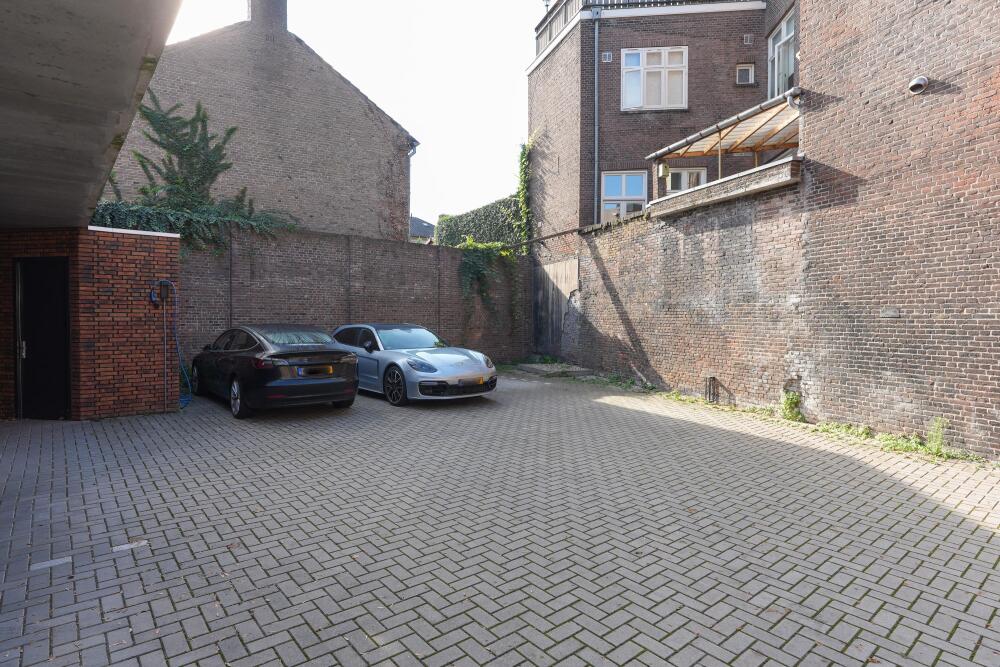
The penthouse comes with one private parking space including charging station in the secured rear lot. The apartment also has its own external storage room.
Particulars:
- Year of construction 2022;
- Living area approx. 159 m²;
- Private rooftop terrace of approx. 33 m² facing southwest;
- Energy label A+++ (valid until 31-08-2033);
- Fully fitted with poured floor with underfloor heating and cooling, heating via heat pump;
- Elevator present;
- Private parking space of 11 m² incl. charging station on the secured rear lot;
- External storage room of 5 m²;
- Healthy and active Owners’ Association (VvE), contribution approx. € 345 per month;
- Sustainable and low-maintenance attractive wooden facade cladding at the rear;
- Designed by Paul van Hontem, award-winning architect from Nijmegen.
Luxury, space, a private parking space, and a generous rooftop terrace, right in the center next to Kronenburgerpark. A remarkable penthouse at one of Nijmegen’s finest locations. Call or email for more information or to arrange a viewing!
Features
Transfer of ownership
Asking Price
€ 1.150.000
Status
beschikbaar
Acceptance
in overleg
Construction
Kind of house
Penthouse
Building type
appartement
Construction period
2022
Rooms
4
Bedrooms
3
Bathrooms
1
Nearby
in centrum
vrij uitzicht
Surface Areas And Volume
Living Area
159 m2
Volume in cubic meters
568 m3
Exterior space attached to the building
31 m2
Facilities
mechanische ventilatie
lift
frans balkon
glasvezel kabel
zonnepanelen
balansventilatie
natuurlijke ventilatie

Videos
Map