

LIVING ON YOUR OWN PRIVATE ISLAND
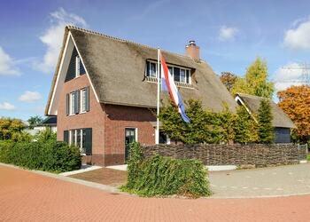
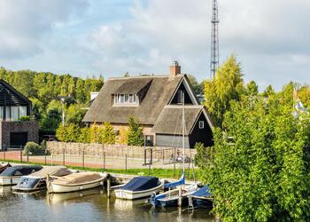
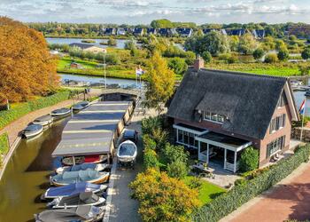
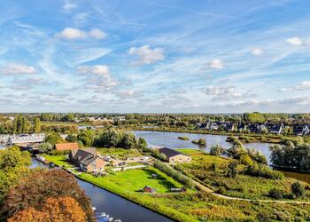
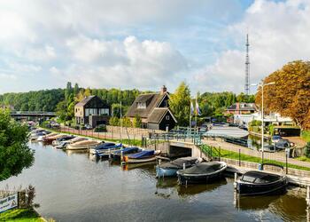
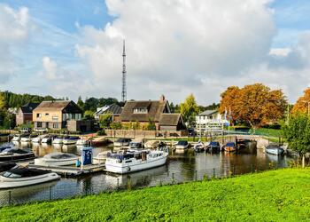
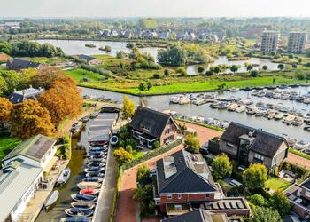
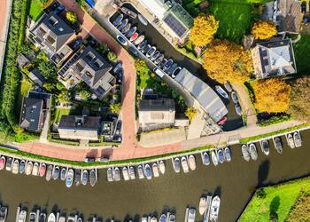
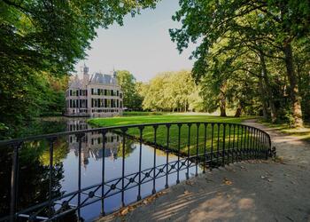
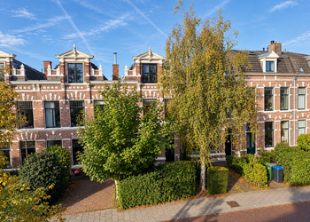
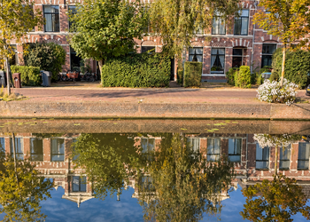
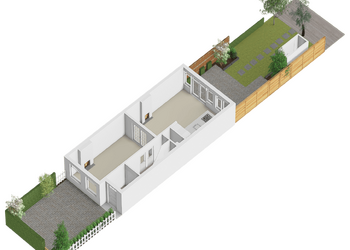
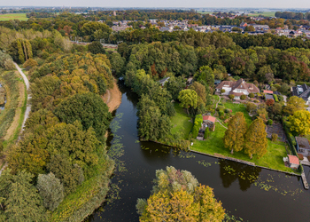
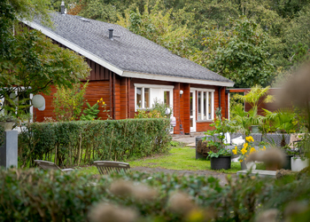
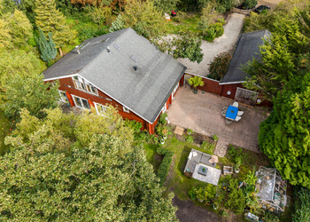
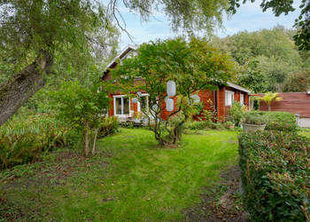
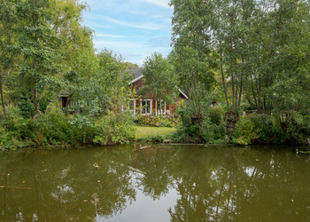
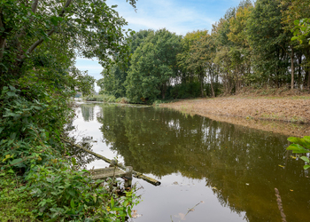
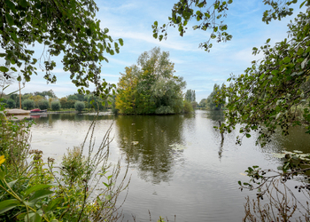
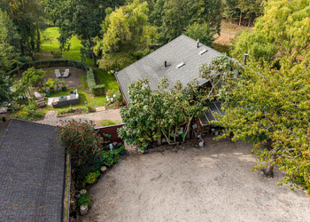
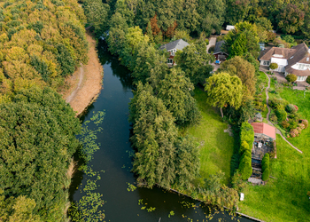
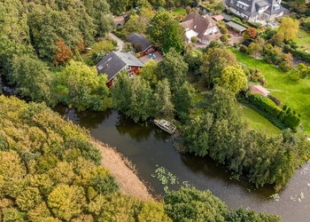
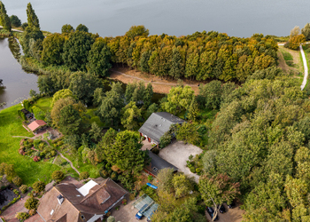
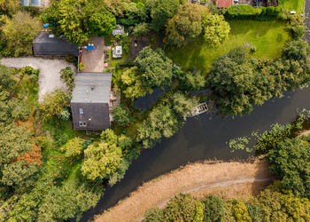
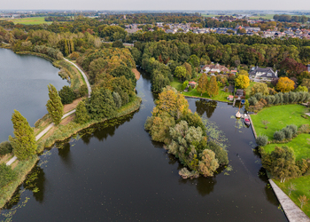
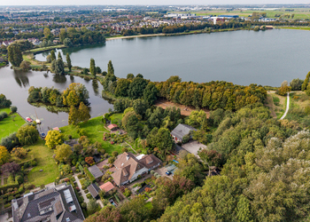
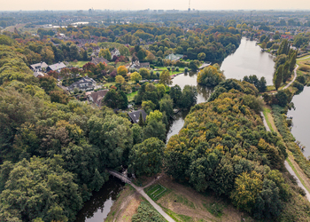
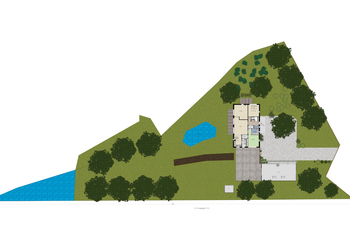
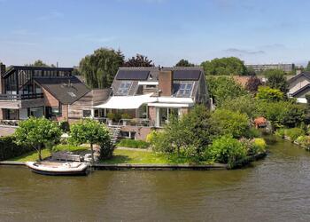
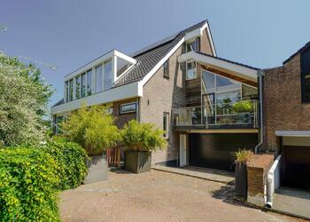
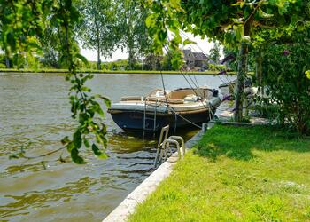
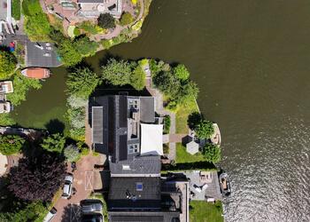
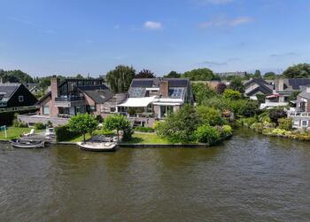
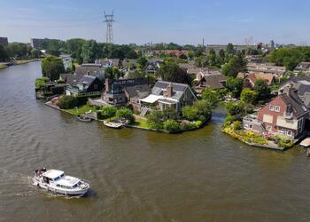
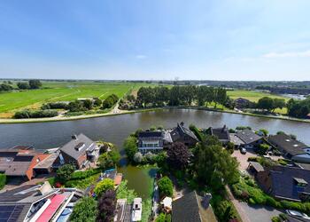
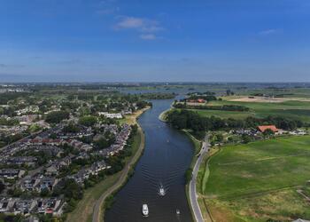
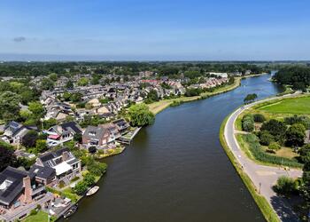
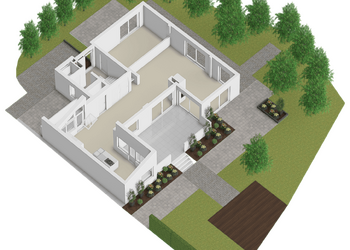
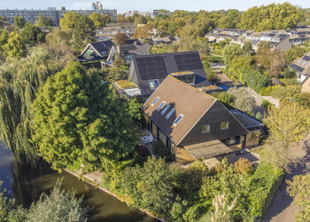
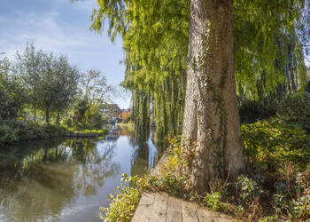
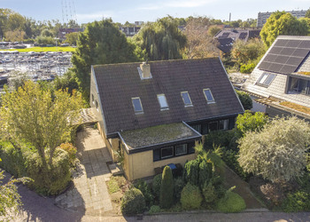
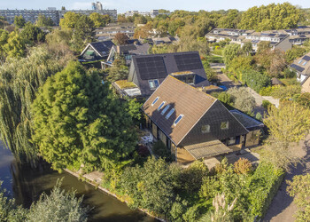
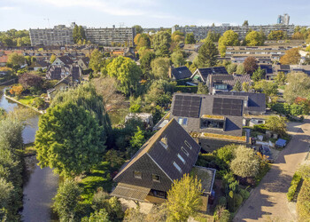
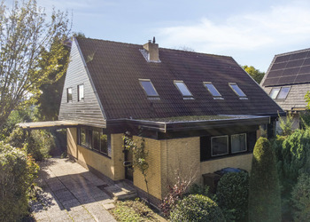
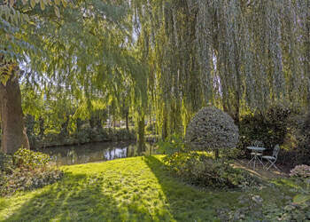
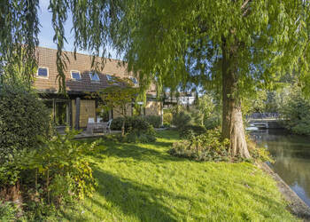
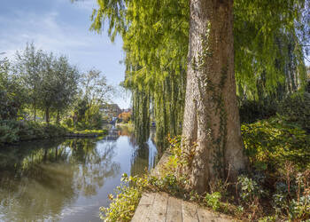
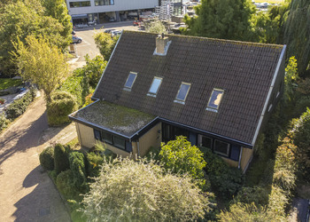
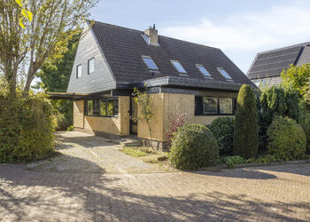
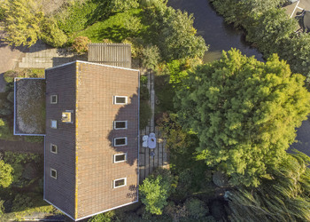
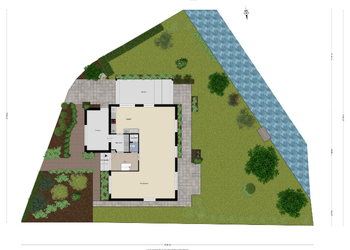
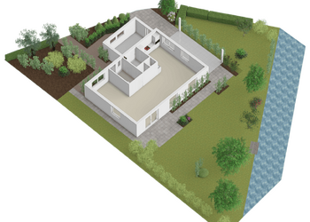
Some homes simply cannot be compared to anything else on the market. IJsseldijk 192 is one of those exceptional properties. Set on a generous 1,530 m² (16,469 sq ft) plot that is completely surrounded by water, this detached residence offers the unique experience of living on your own private island. Here, peace, privacy, space and luxury come together effortlessly.
Over the past few years, the property has been extensively modernised with great care and attention to detail, allowing you to enjoy contemporary comfort without the need for major renovations. With a bedroom and bathroom on the ground floor, multiple options for creating additional bedrooms, and a beautifully landscaped garden, this is a home designed to adapt to every stage of life.
LUXURIOUS LIVING SPACES FILLED WITH NATURAL LIGHT
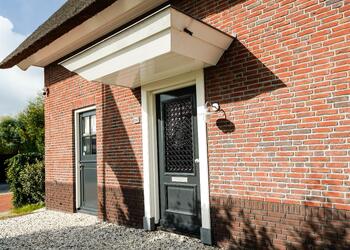
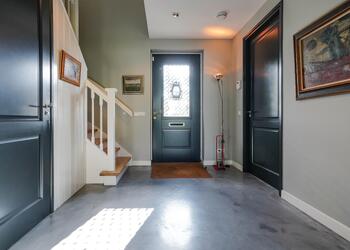
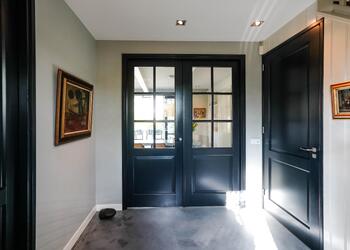
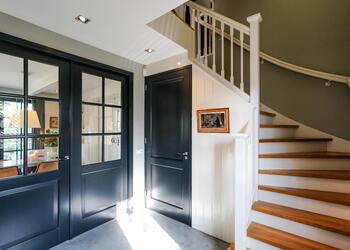
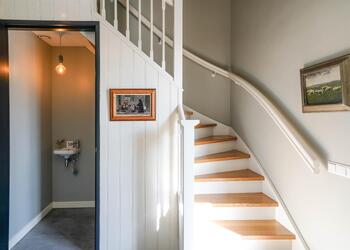
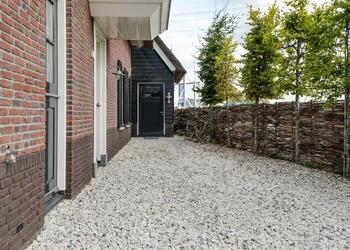
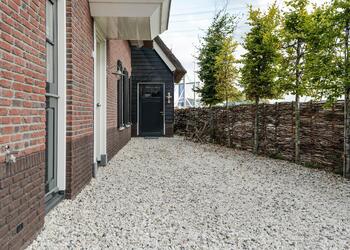
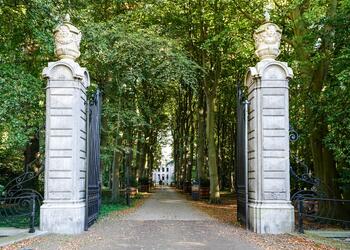
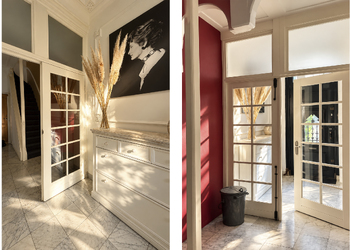
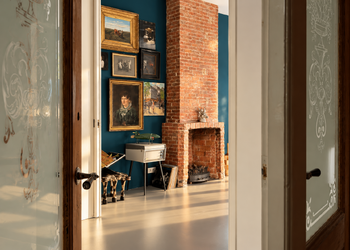
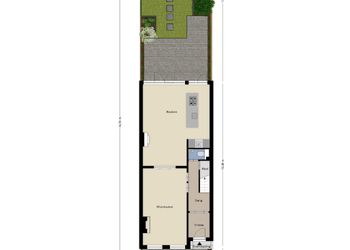
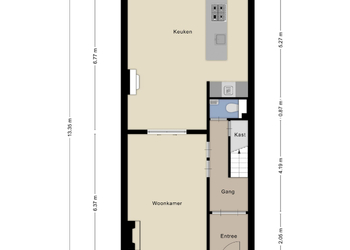
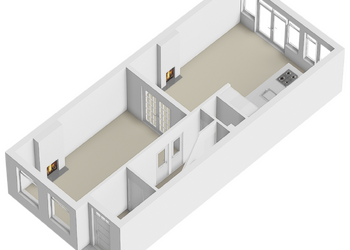
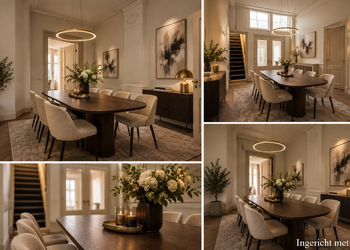
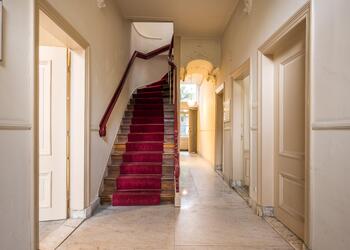
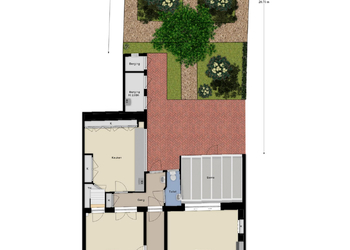
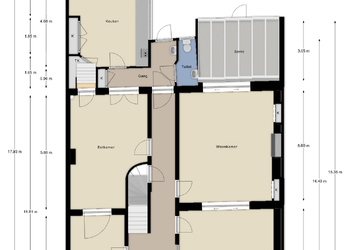
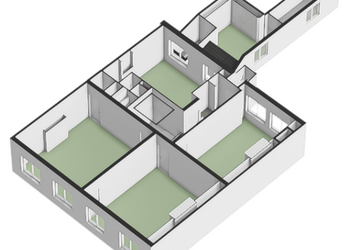
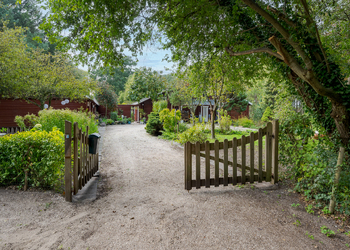
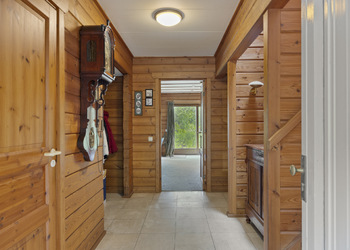
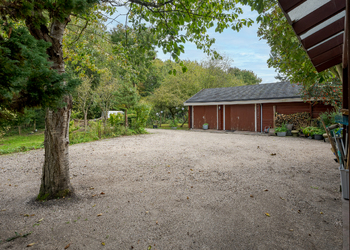
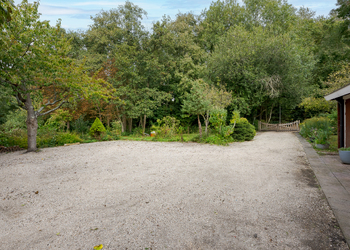
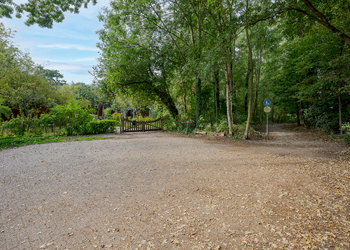
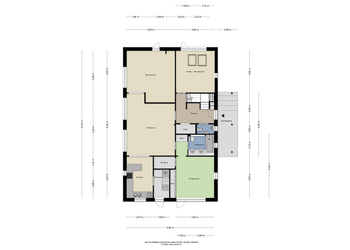
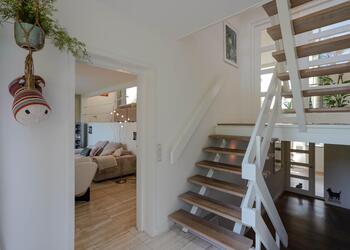
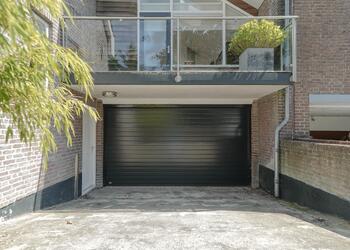
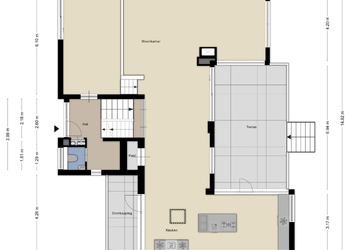
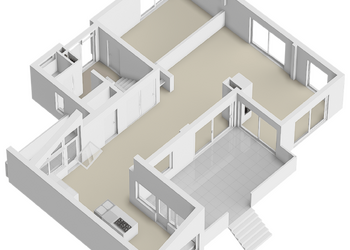
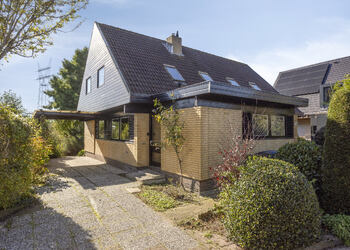
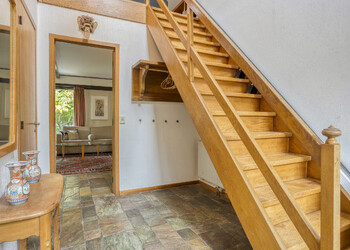
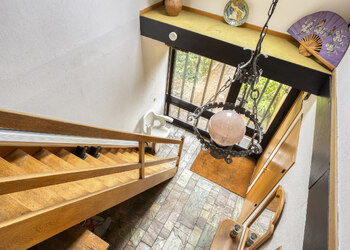
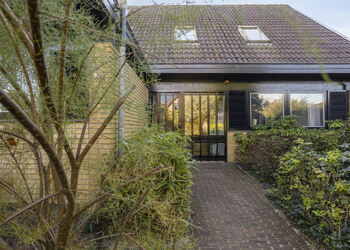
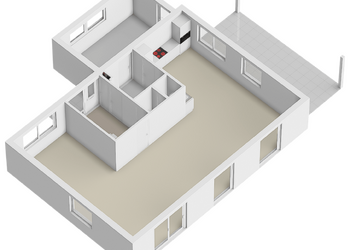
An electrically operated entrance gate leads to the spacious driveway, providing parking for up to six cars. The impressive entrance hall, featuring a double-height ceiling, immediately creates a sense of grandeur and space.
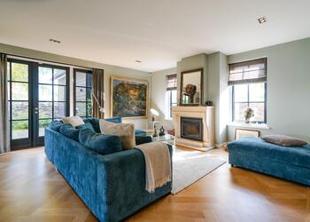
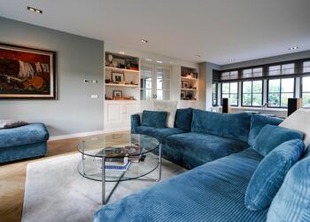
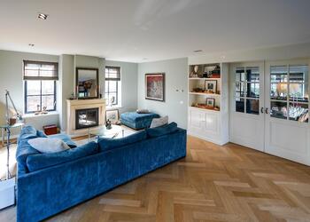
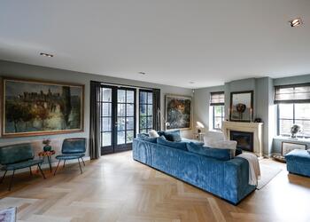
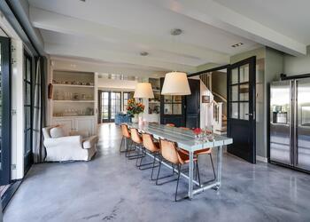
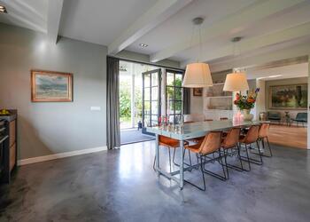
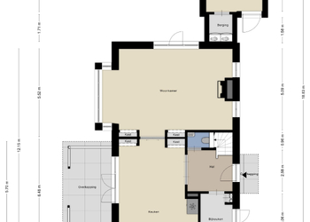
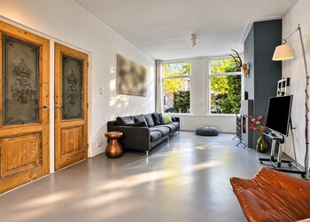
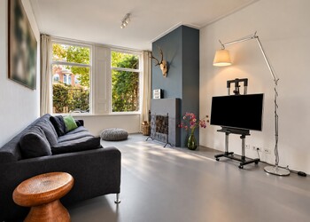
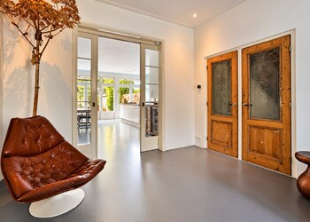
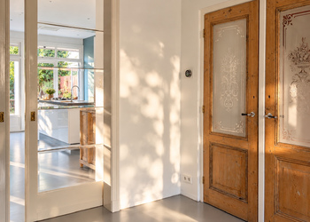
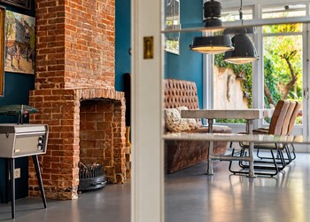
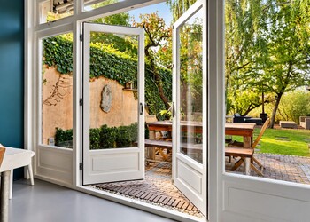
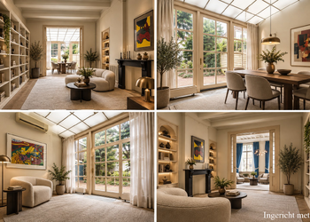
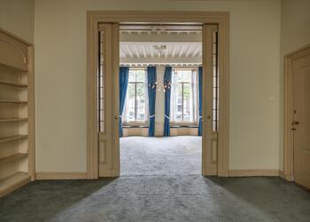
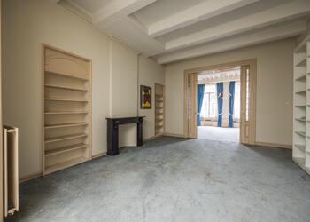
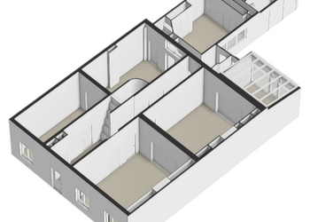
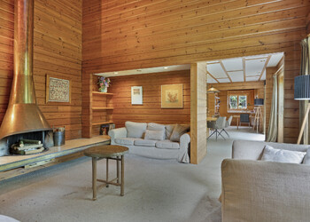
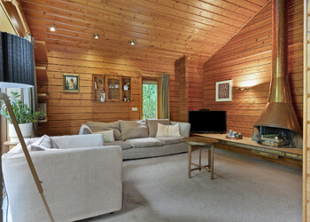
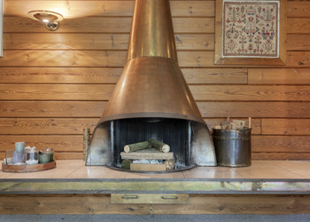
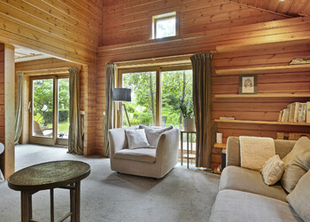
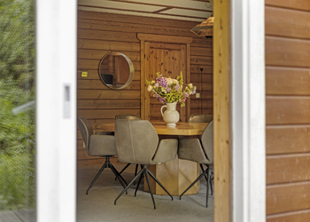
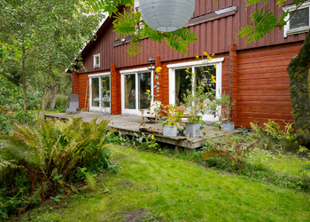
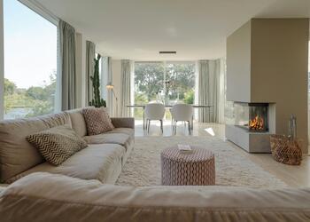
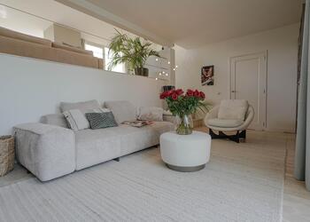
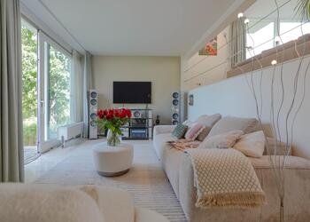
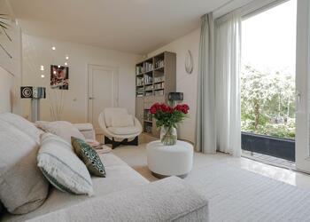
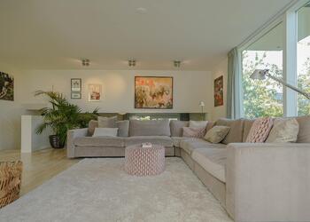
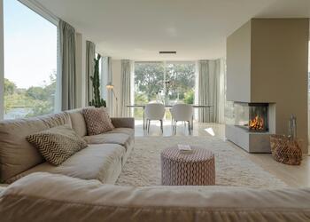
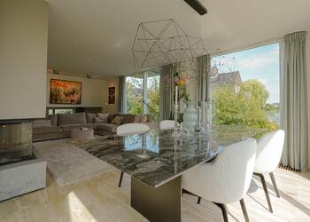
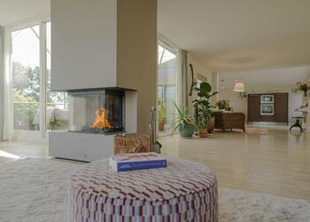
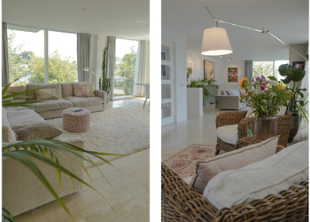
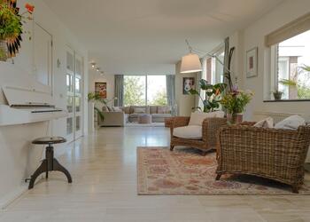
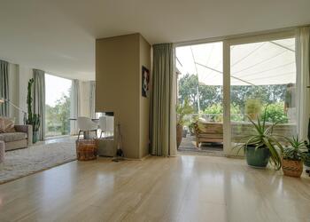
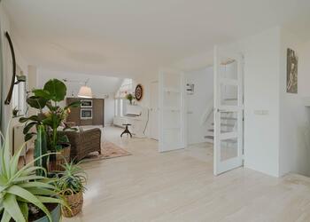
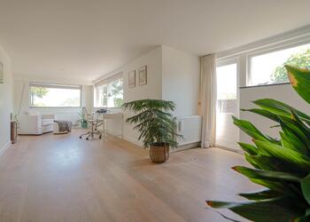
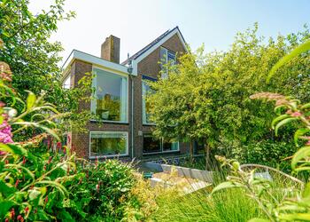
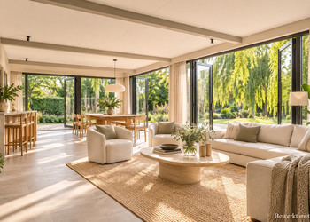
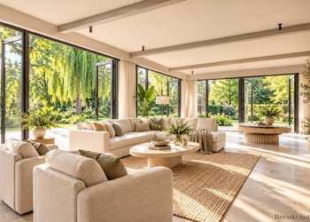
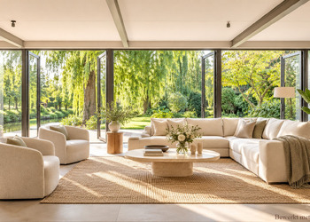
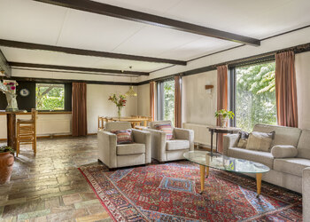
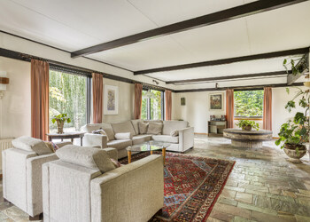
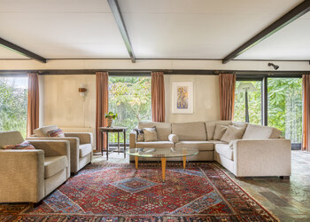
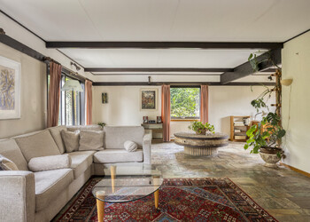
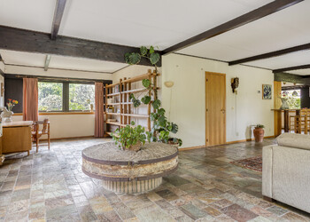
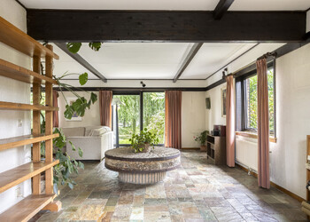
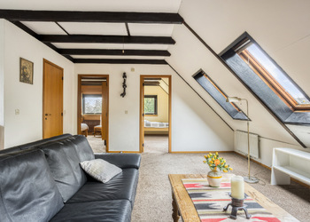
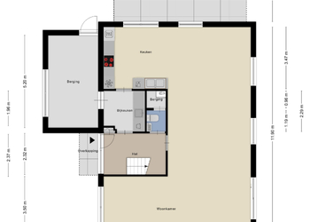
Elegant pivot doors open into the generous living room, where large windows and two sets of French doors create a seamless connection with the garden. A newly installed wood-burning stove (2024) forms the warm and inviting focal point of the living area, making it the perfect place to relax and entertain.
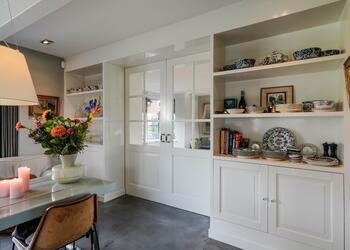
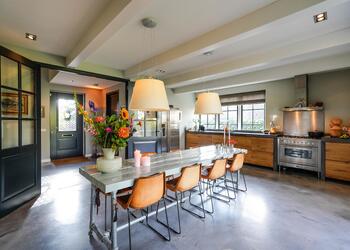
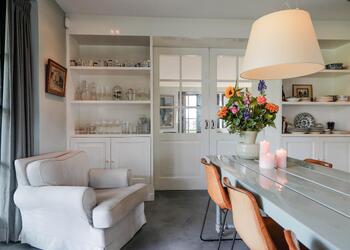
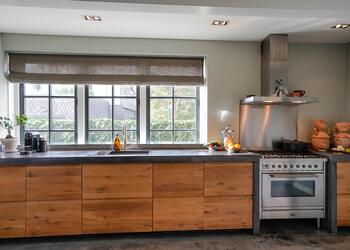
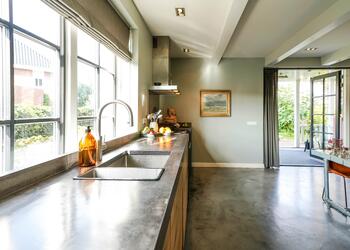
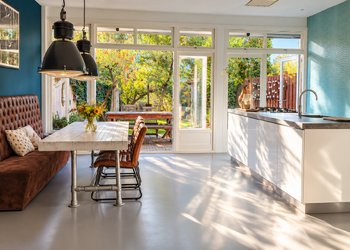
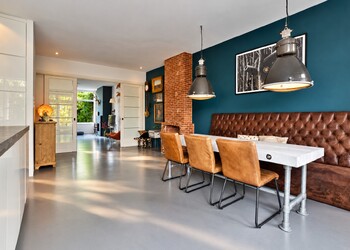
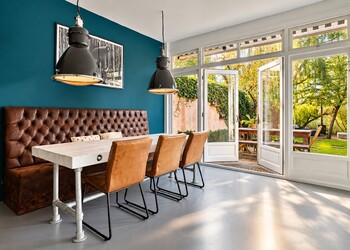
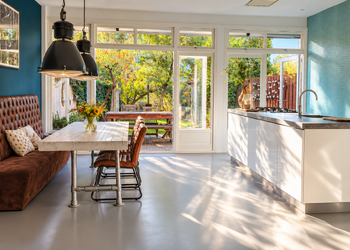
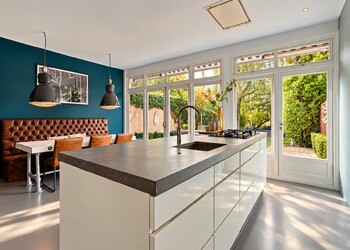
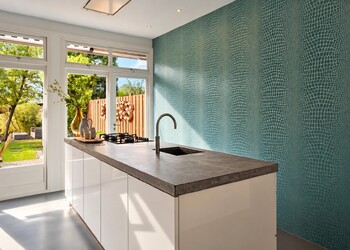
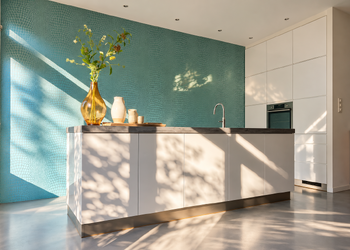
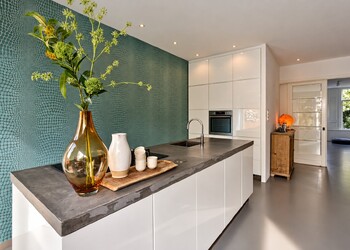
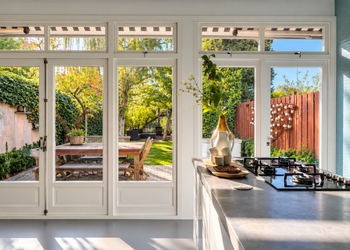
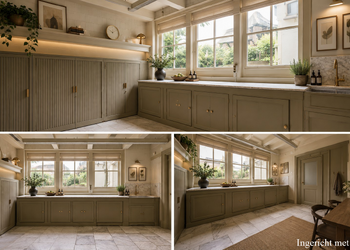
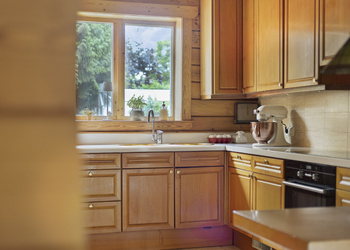
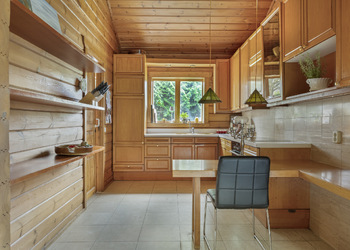
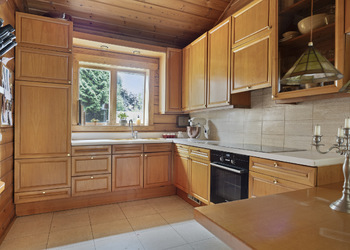
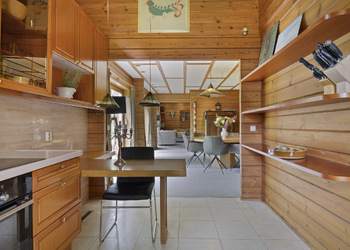
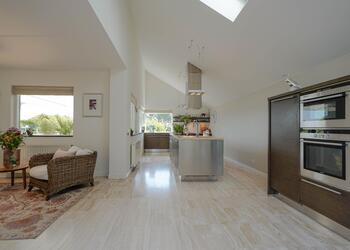
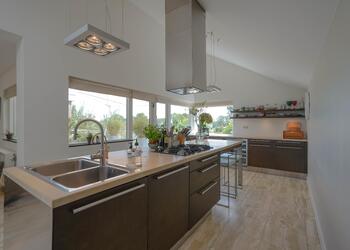
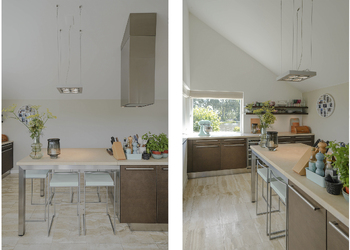
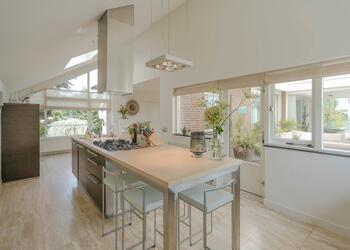
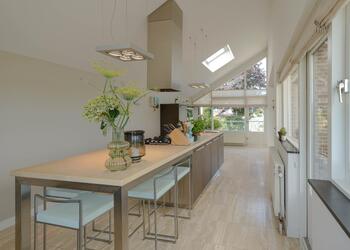
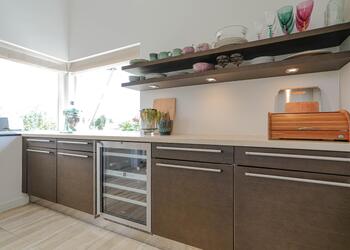
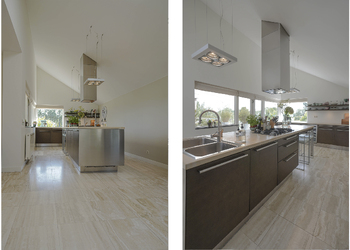
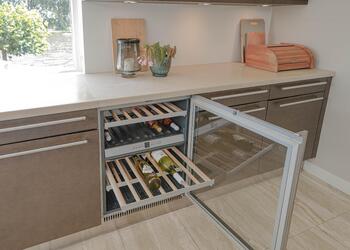
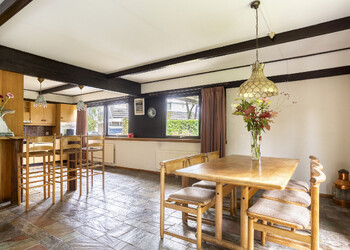
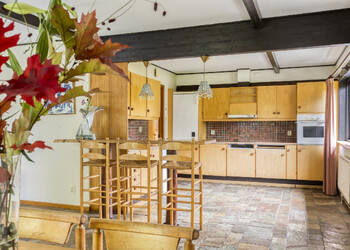
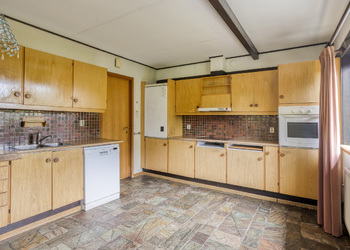
The extended kitchen has been designed for those who love both cooking and entertaining. Renovated in 2019, it features a large six-burner gas range with a convection oven, steam oven, dishwasher, wine climate cabinet and ample worktop and storage space. French doors provide direct access to the terrace. A sleek plastered ceiling with recessed lighting and natural stone flooring give the space a contemporary, elegant appearance.
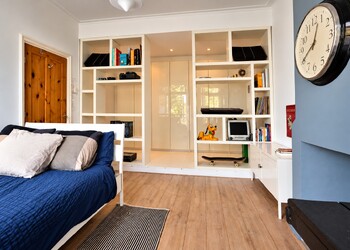
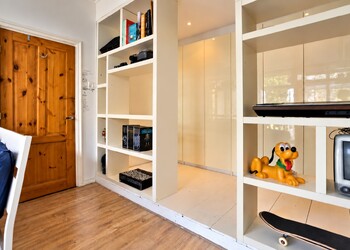
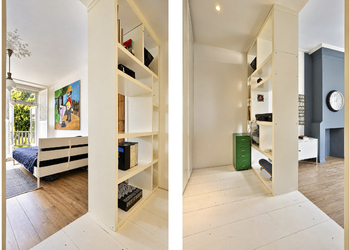
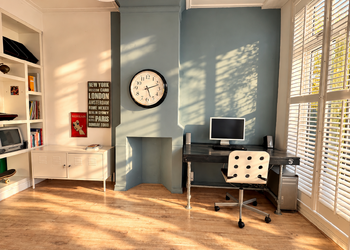
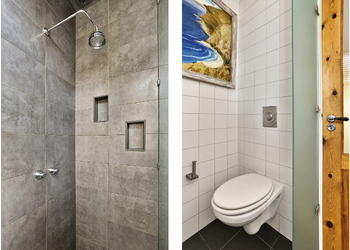
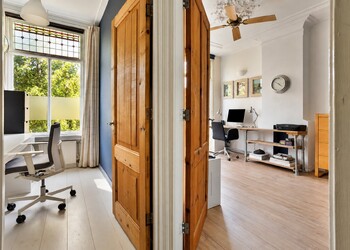
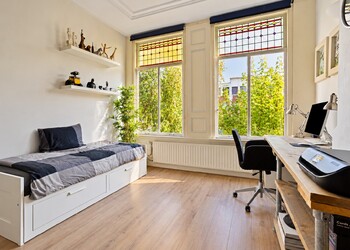
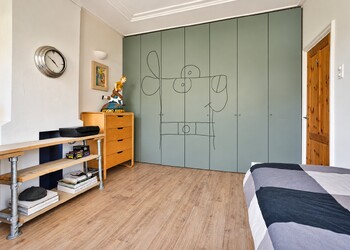
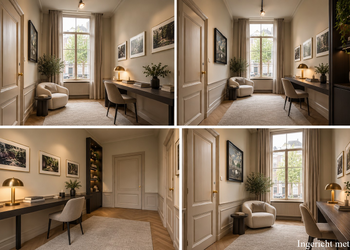
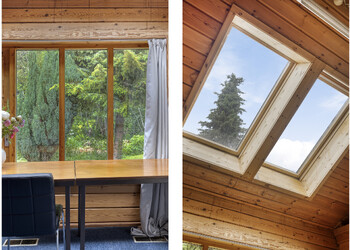
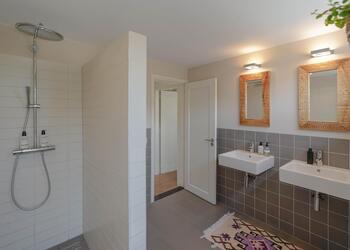
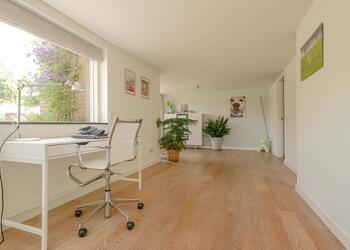
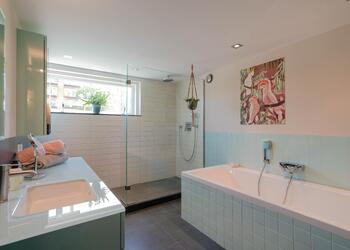
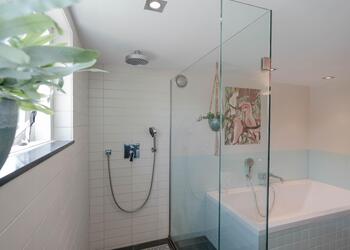
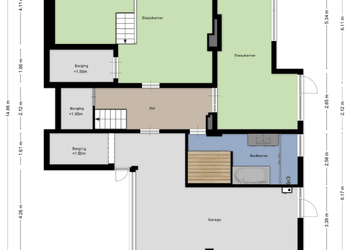
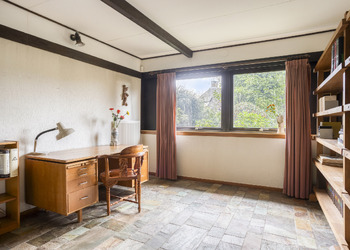
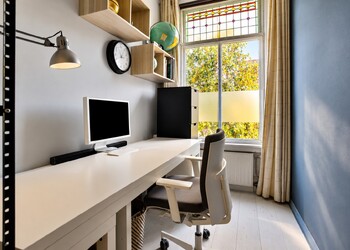
The ground floor also offers a study/bedroom with fitted wardrobes and a luxurious bathroom, renovated in 2018, complete with a spacious walk-in shower and a modern vanity unit. This makes comfortable single-level living entirely possible.
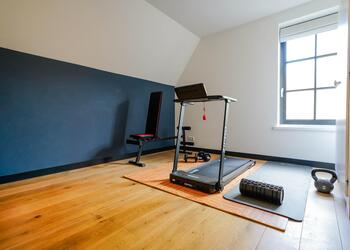
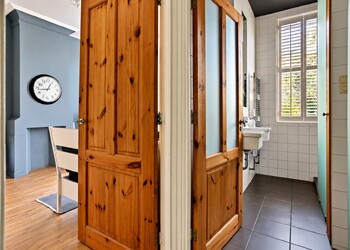
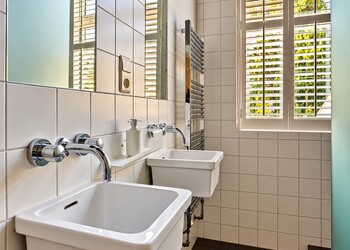
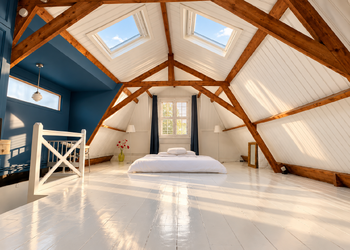
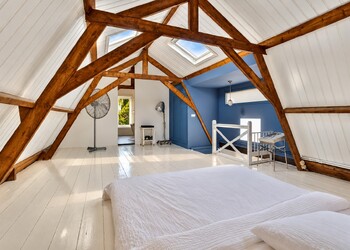
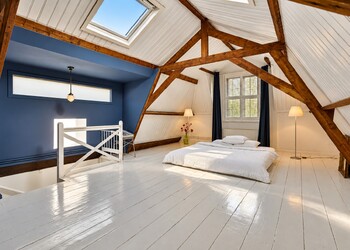
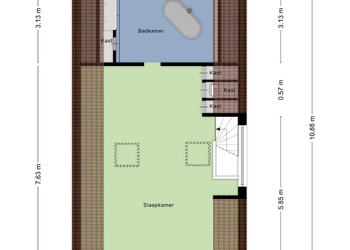
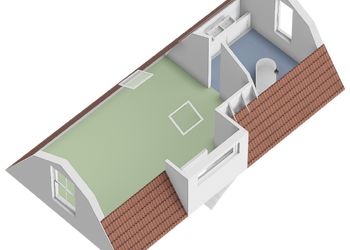
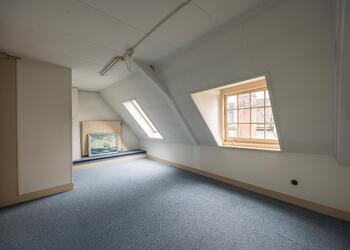
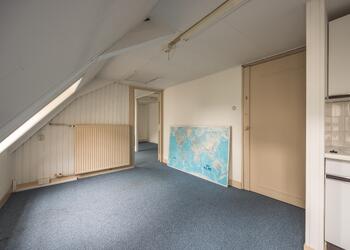
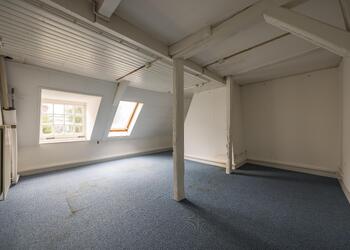
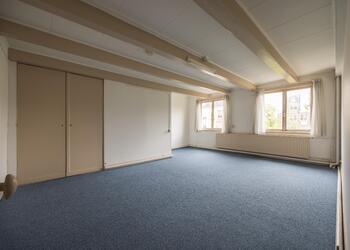
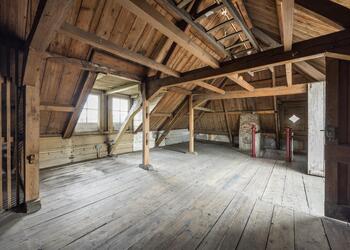
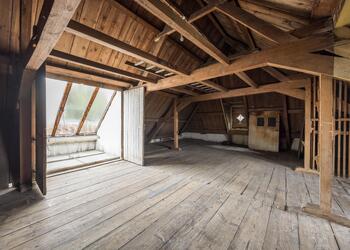
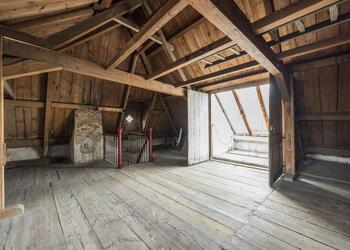
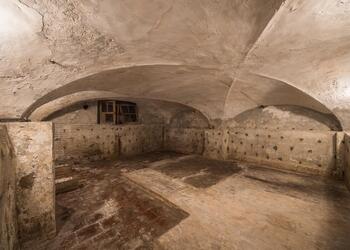
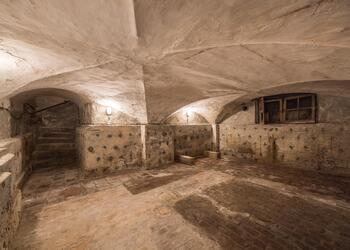
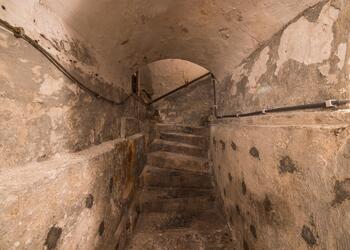
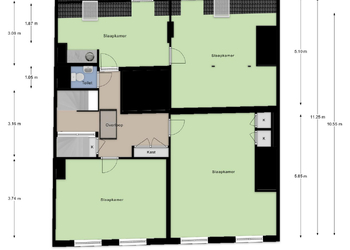
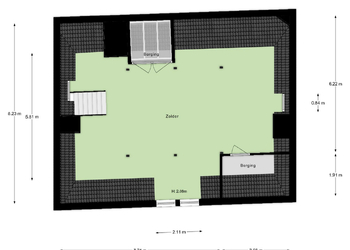
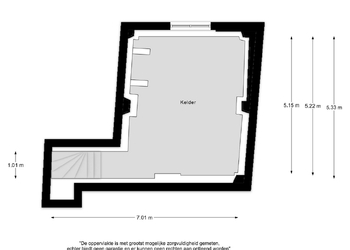
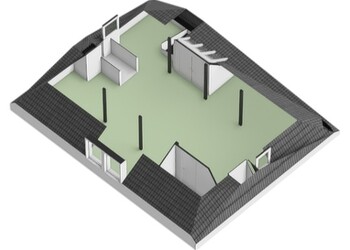
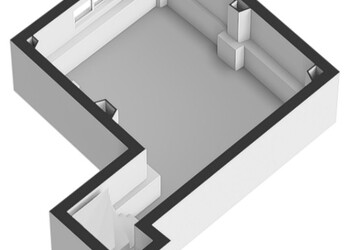
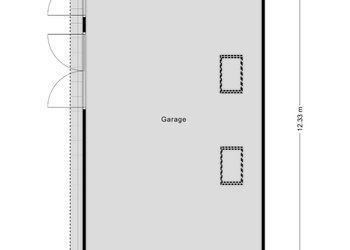
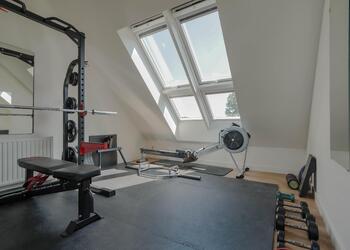
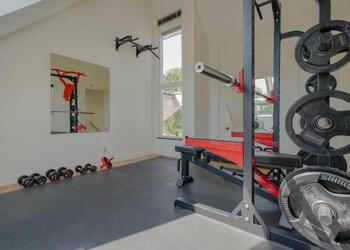
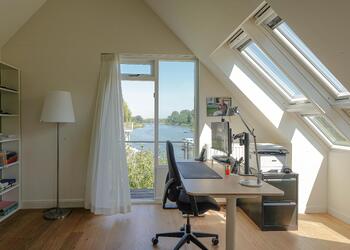
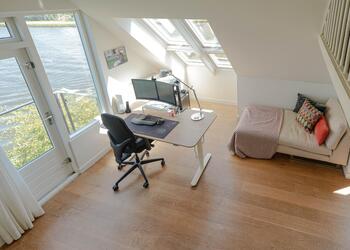
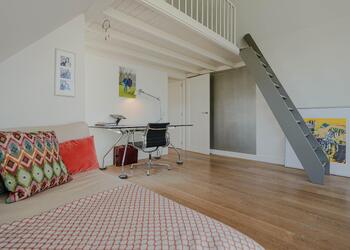
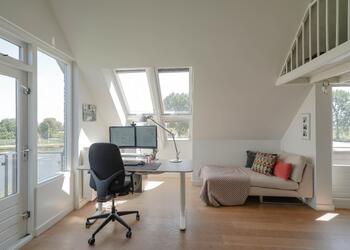
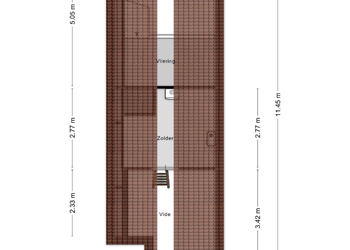
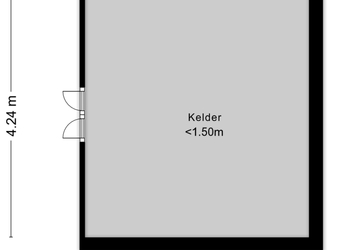
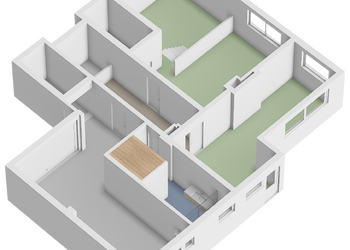
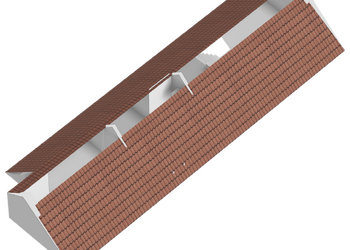
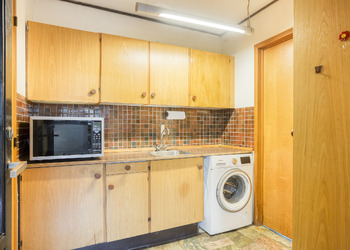
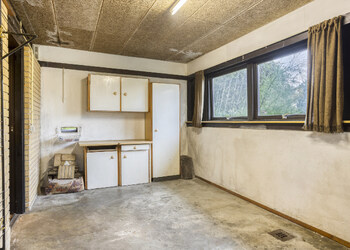
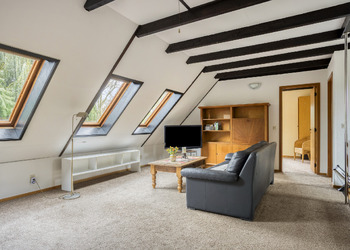
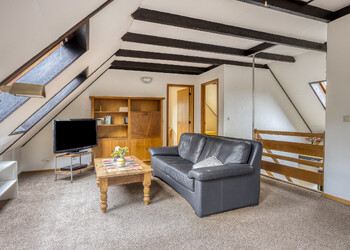
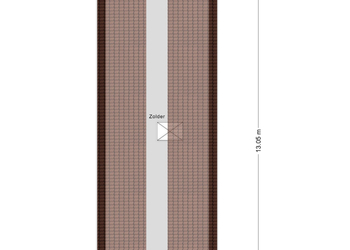
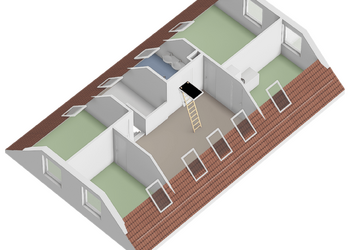
In addition, the ground floor includes a renovated guest toilet (2023), a practical standing-height wine cellar, an integrated heated garage with two electric garage doors, a utility/storage room housing the central heating system, and a large attic above the garage. This attic benefits from natural daylight and full standing height, making it ideal for conversion into an additional bedroom, hobby room, studio or home office.
COMFORT FOR TODAY AND THE FUTURE
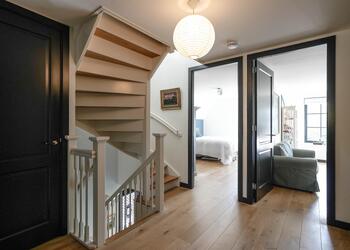
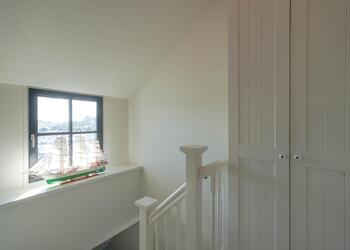
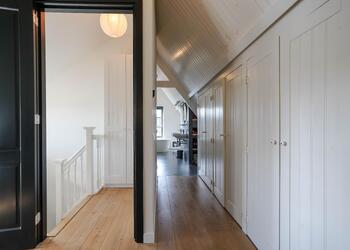
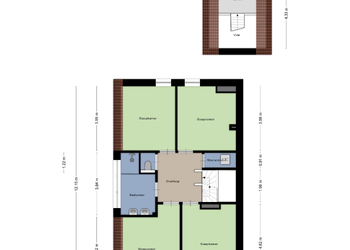
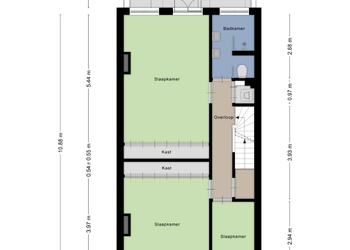
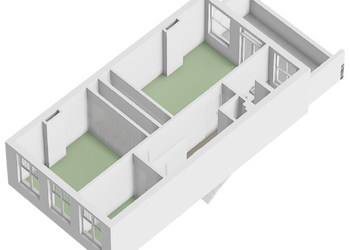
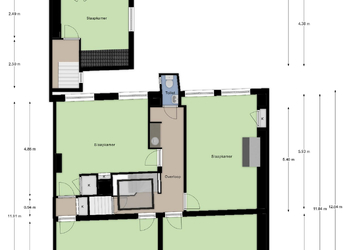
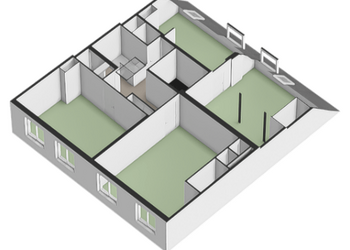
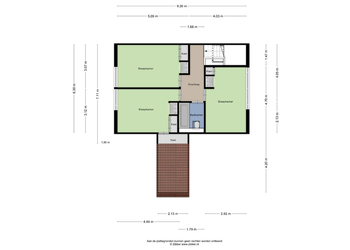
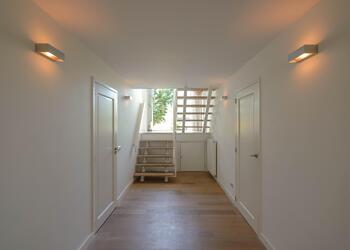
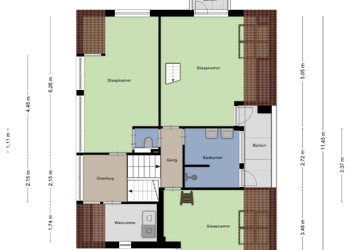
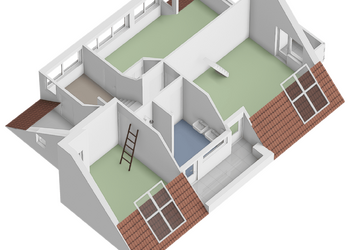
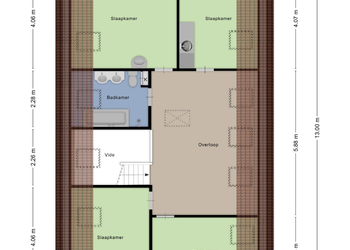
The first floor continues the home's luxurious feel. The open gallery enhances the sense of space while beautifully connecting the different living areas.
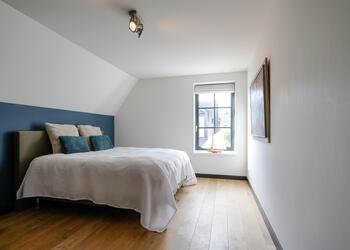
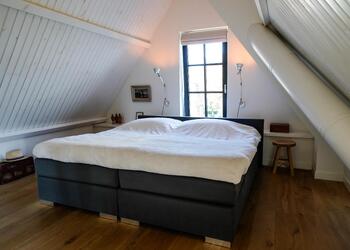
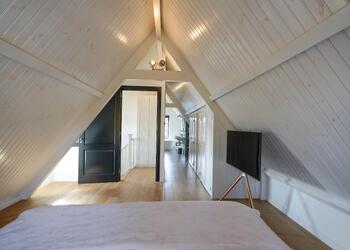
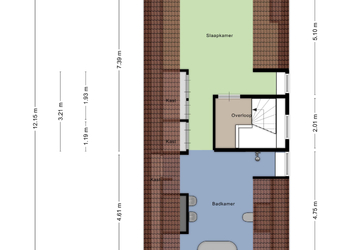
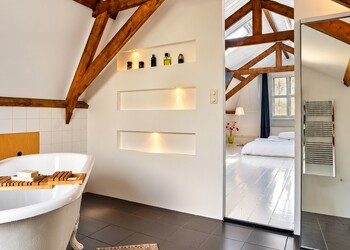
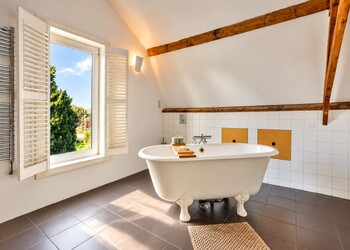
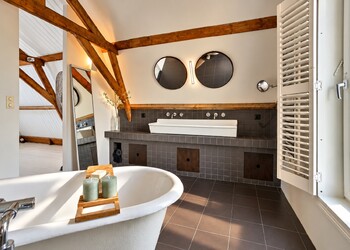
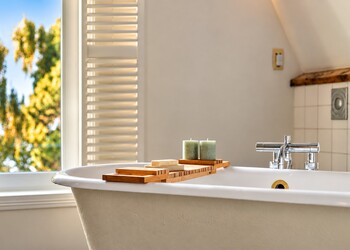
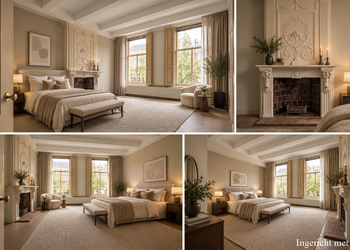
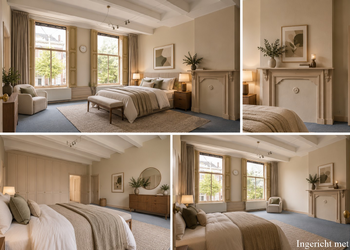
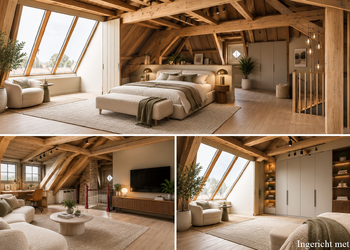
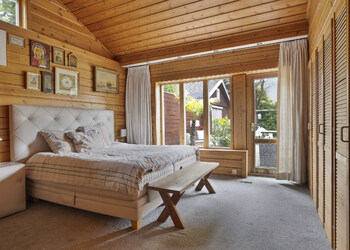
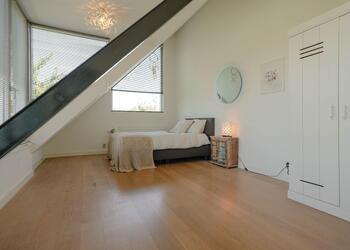
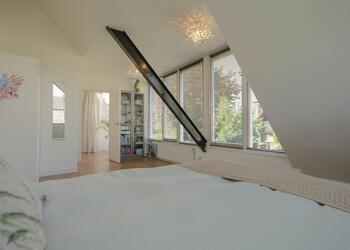
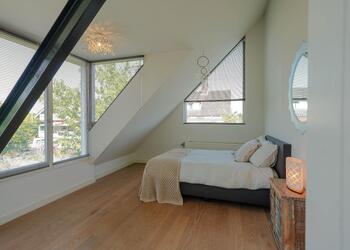
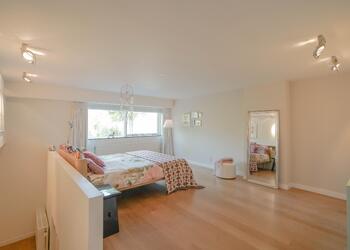
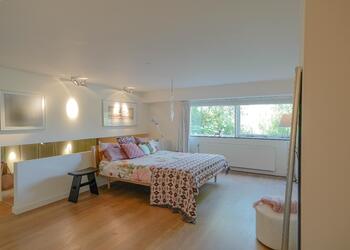
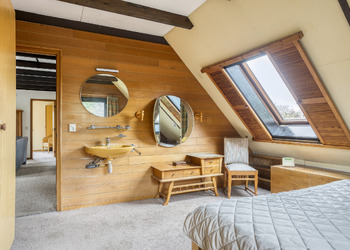
The master bedroom resembles a luxurious hotel suite. A vaulted ceiling, large dormer window, wooden flooring and a freestanding bathtub create an elegant and relaxing atmosphere where you can completely unwind.
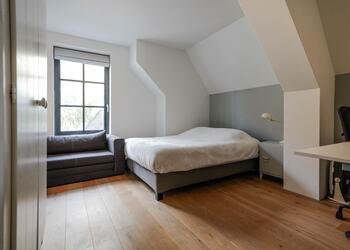
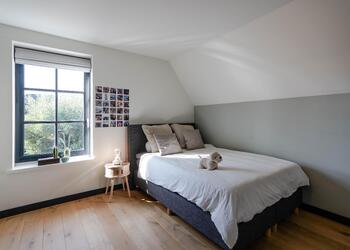
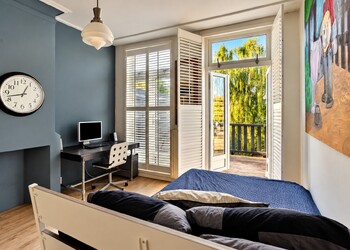
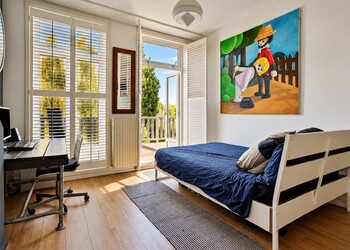
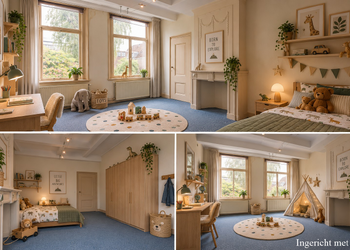
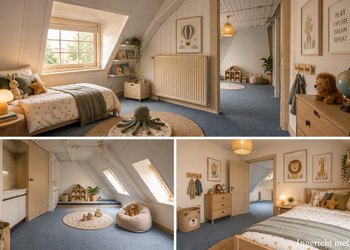
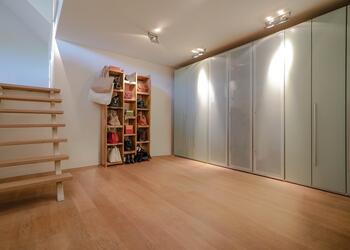
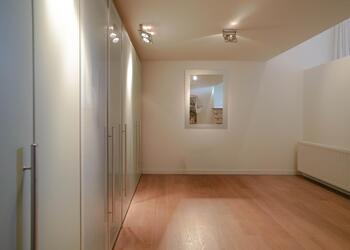
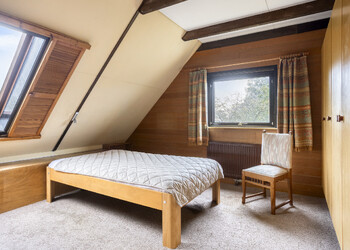
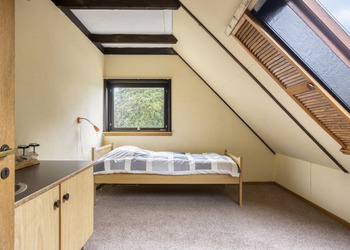
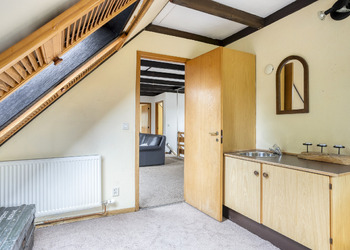
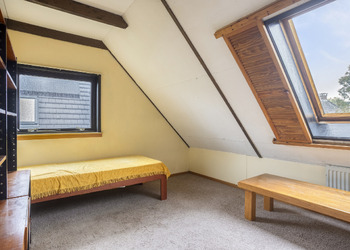
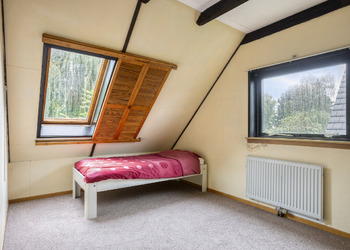
The second bedroom is currently used as an expansive walk-in wardrobe but can easily be converted back into a bedroom if desired. The third bedroom at the front of the house also features a vaulted ceiling, wooden flooring, plantation shutters and practical built-in storage.
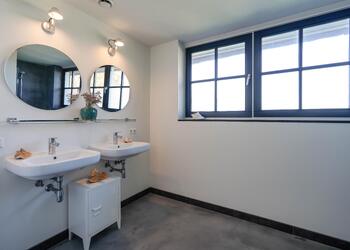
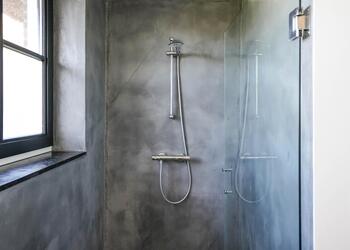
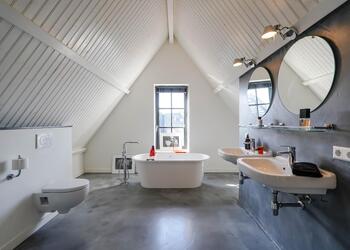
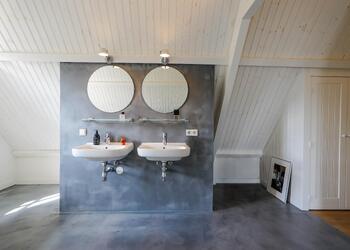
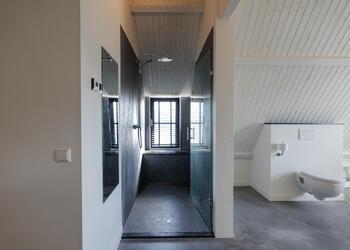
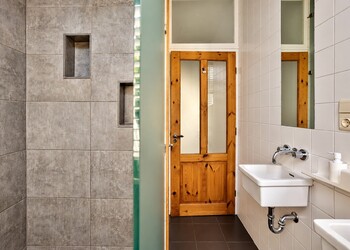
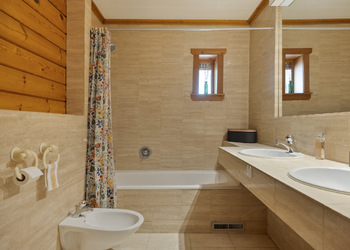
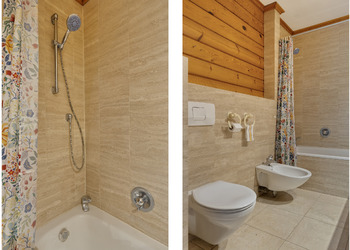
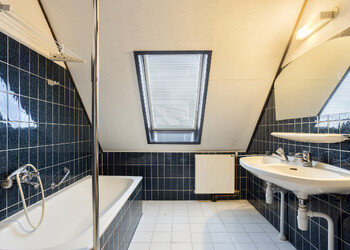
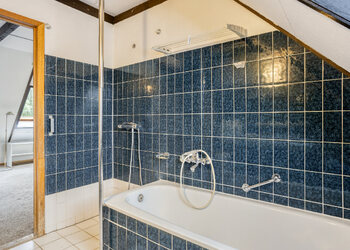
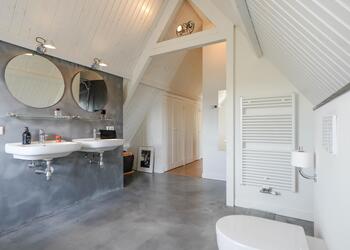
The second bathroom was completely renovated in 2021 and is finished to a high standard with a spacious walk-in shower, modern vanity unit, toilet, underfloor heating and stylish wall finishes.
Significant investments have also been made in the home's technical features. These include HR++ double glazing, roof and floor insulation, eighteen solar panels installed in 2023, an EV charging station, air conditioning, an electrically operated entrance gate and a water softening system. Together, these features ensure comfortable, energy-efficient living.
ENJOY COMPLETE PRIVACY SURROUNDED BY NATURE
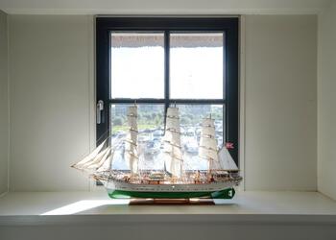
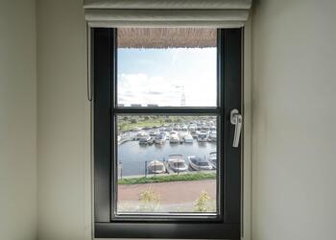
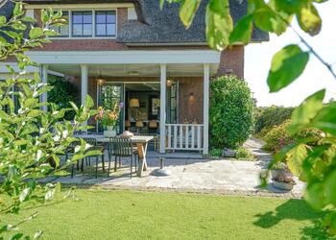
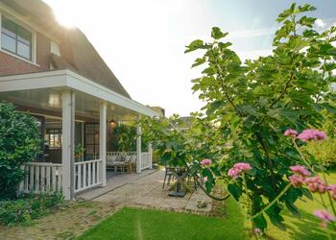
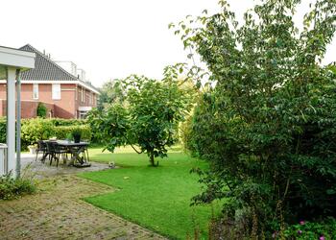
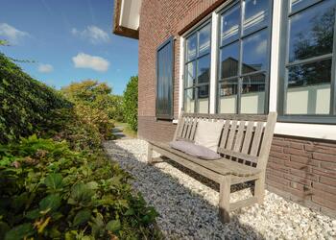
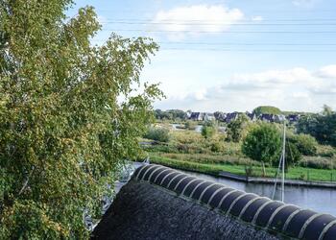
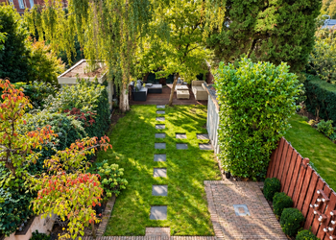
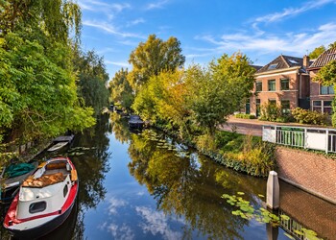
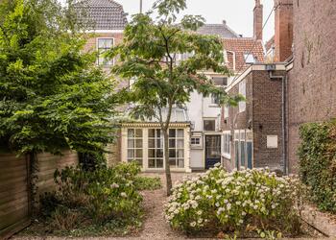
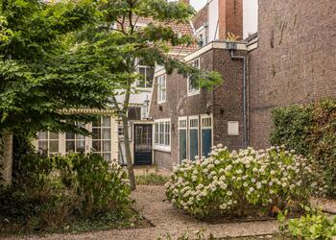
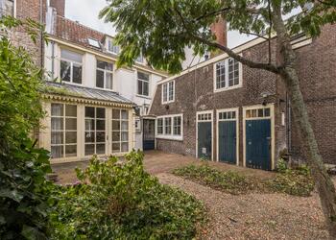
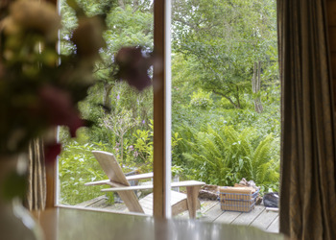
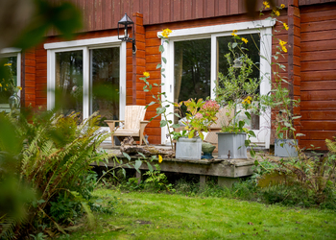
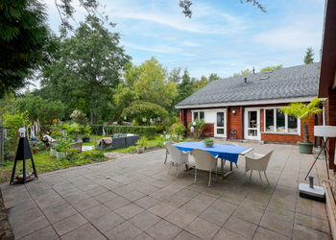
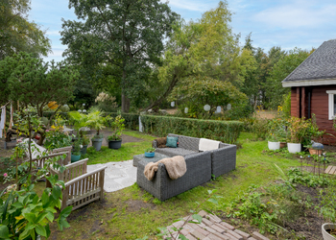
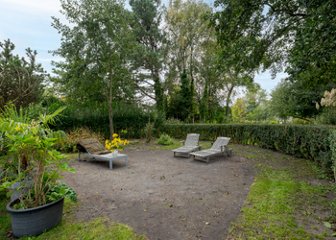
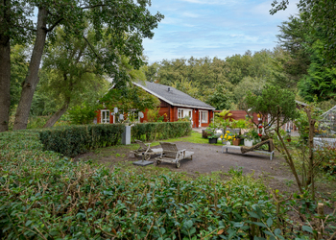
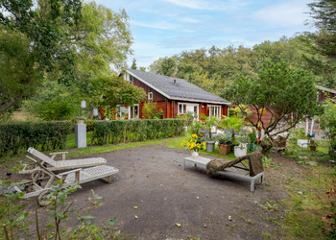
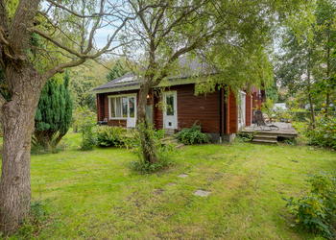
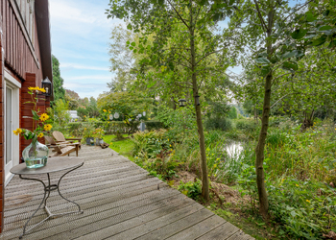
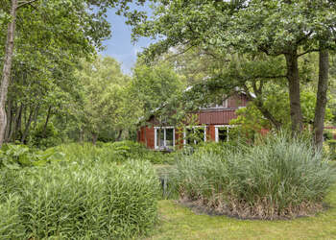
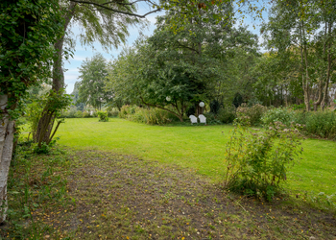
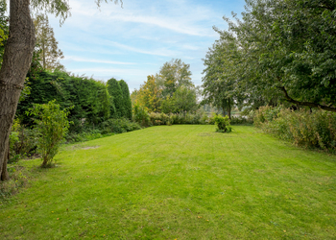
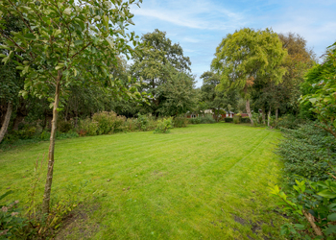
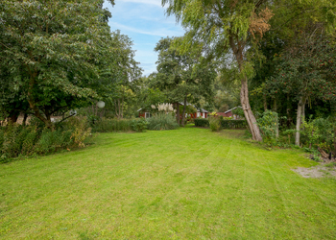
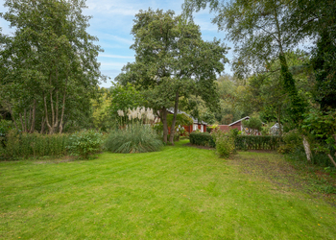
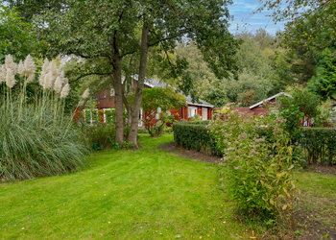
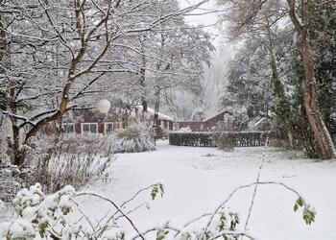
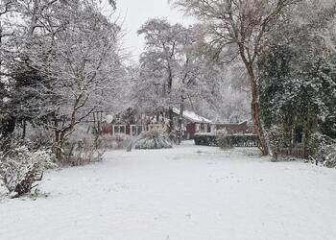
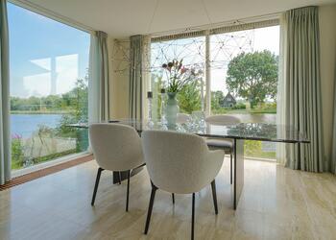
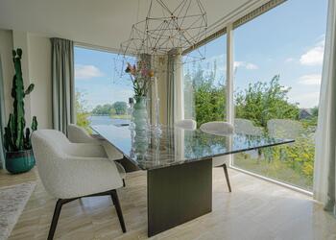
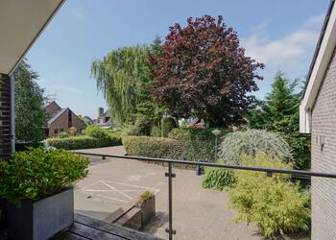
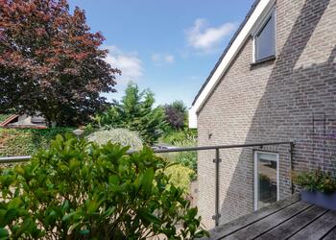
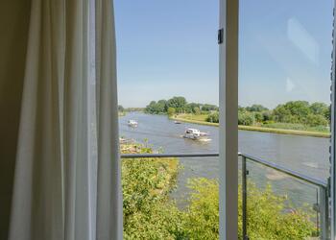
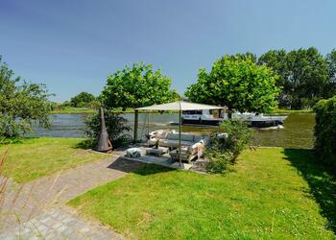
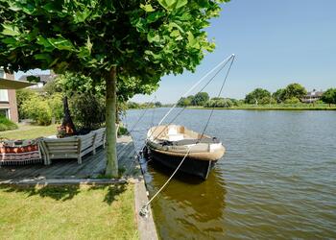
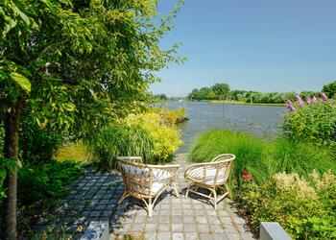
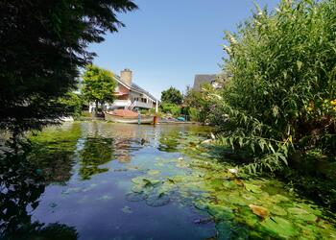
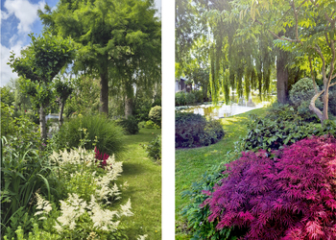
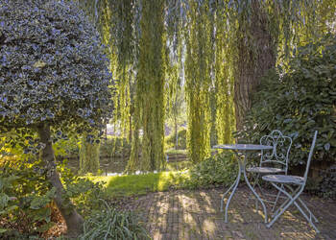
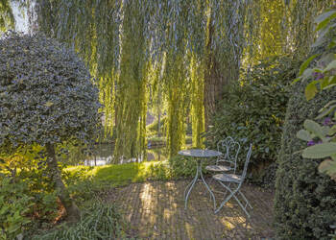
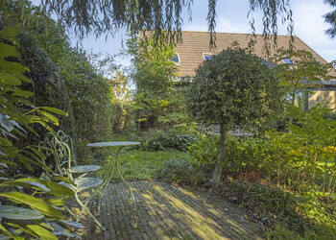
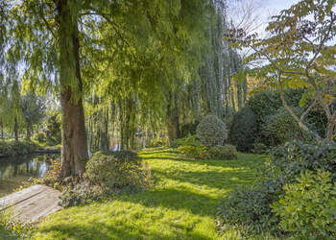
The outdoor space is every bit as impressive as the house itself. Because the entire property is surrounded by water, it offers an exceptionally rare living experience. Nearly every room enjoys views of the surrounding greenery, while the beautifully landscaped garden guarantees complete privacy.
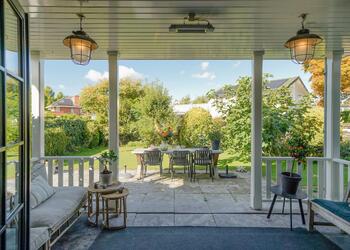
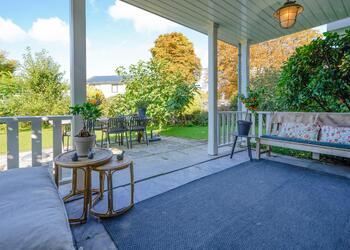
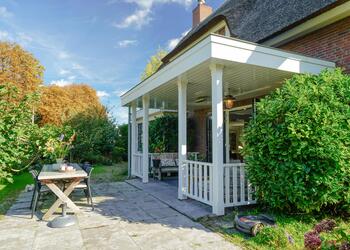
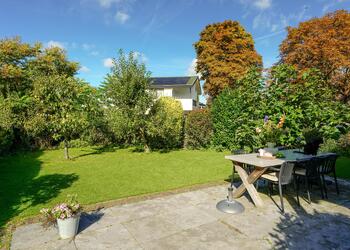
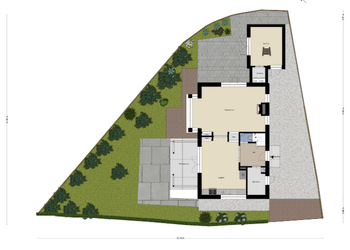
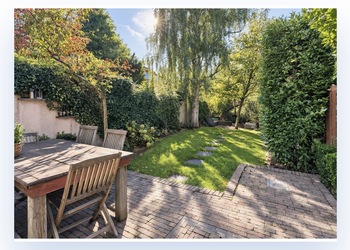
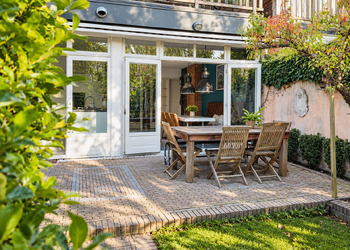
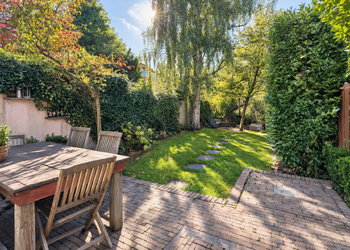
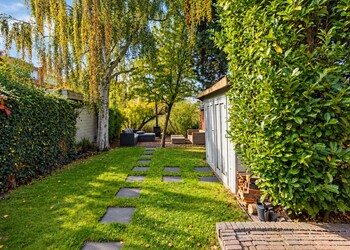
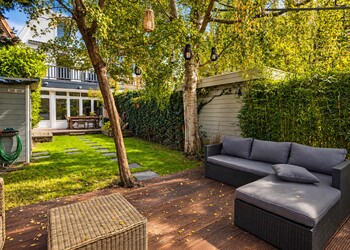
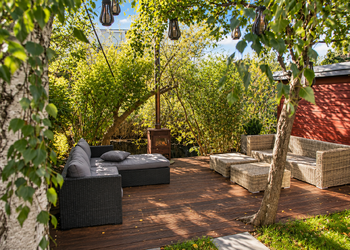
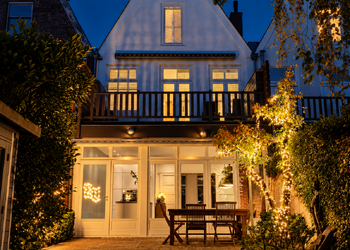
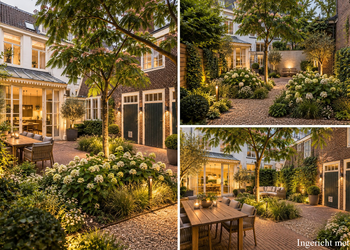
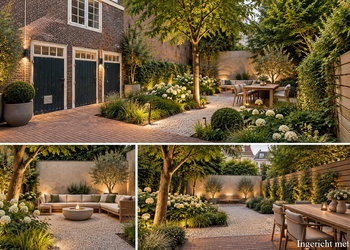
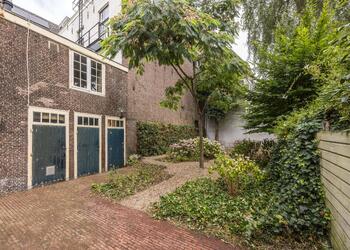
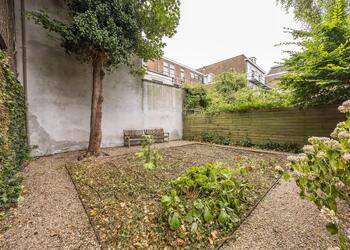
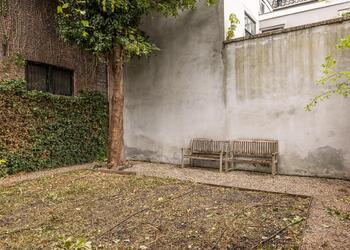
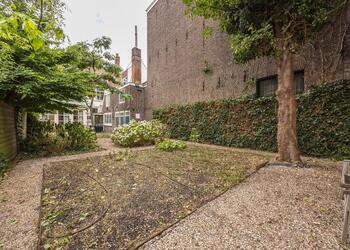
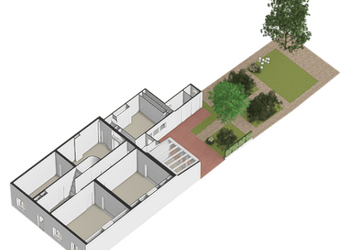
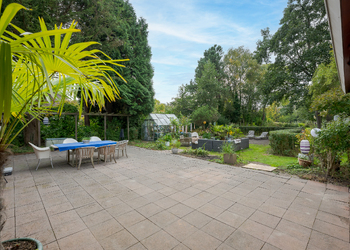
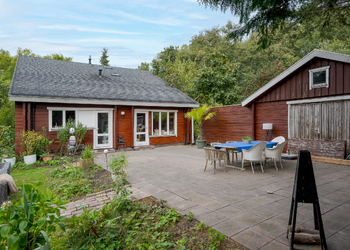
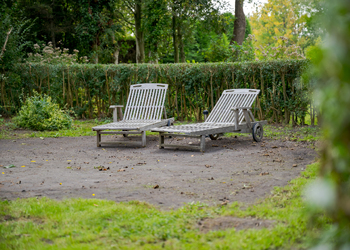
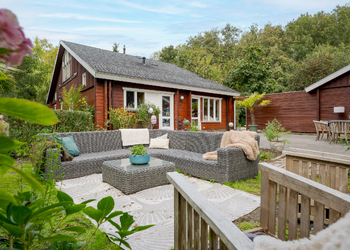
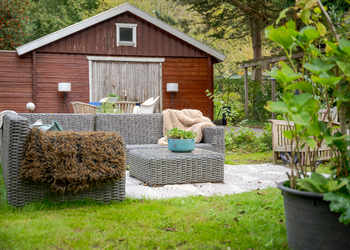
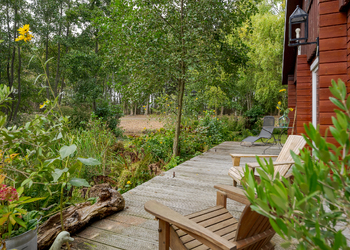
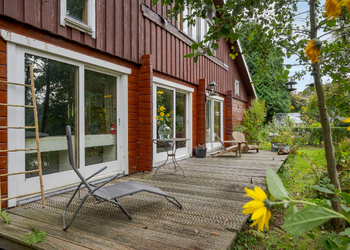
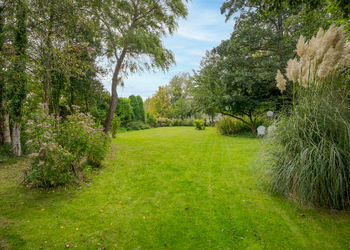
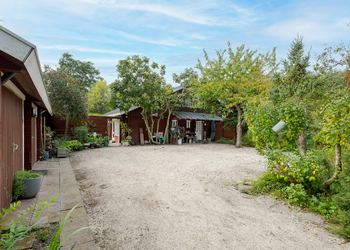
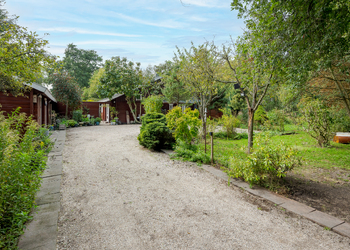
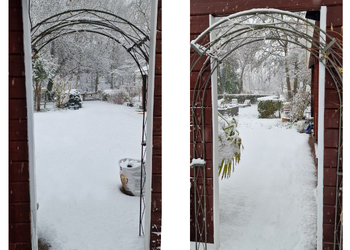
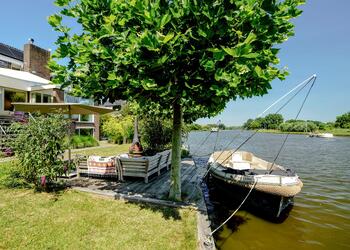
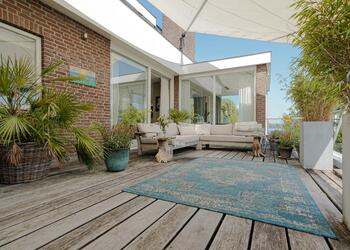
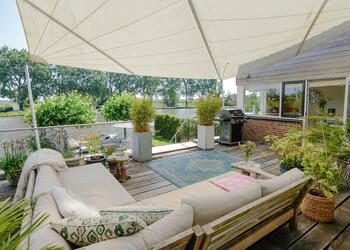
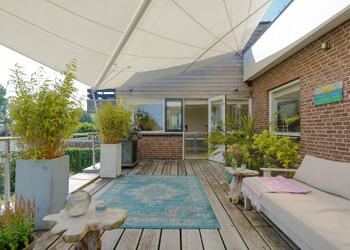
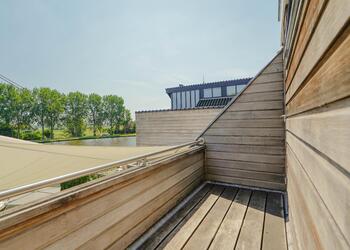
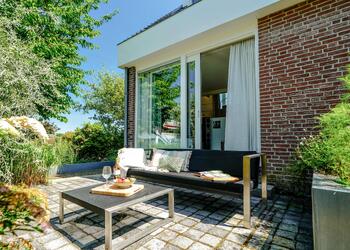
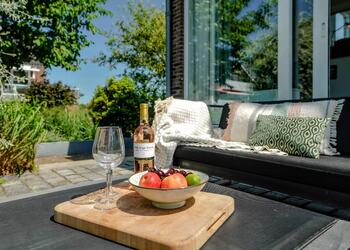
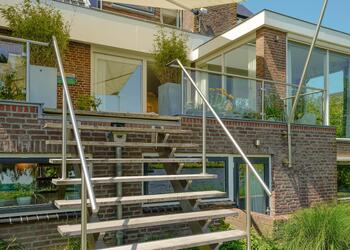
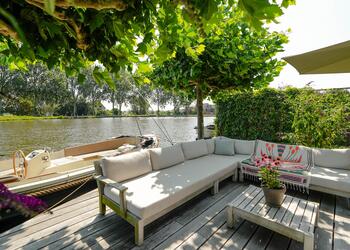
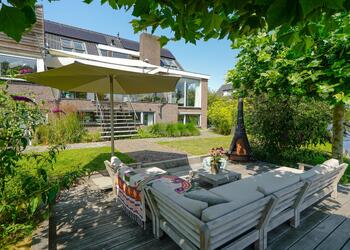
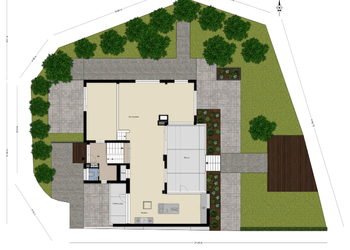
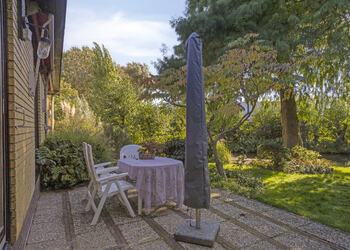
The garden has been extensively redesigned and elevated in recent years. It features several terraces, an attractive waterside deck, beautifully planted borders, an orchard and a meticulously maintained lawn cared for by a robotic mower. At any time of day, you'll find the perfect spot to enjoy either the sunshine or the shade.
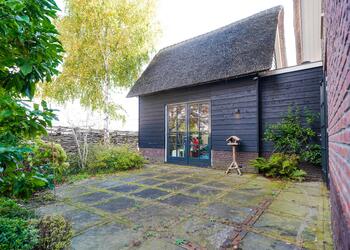
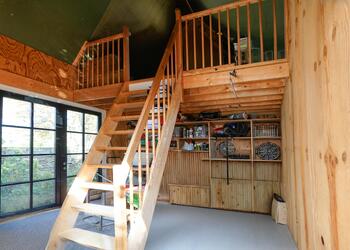
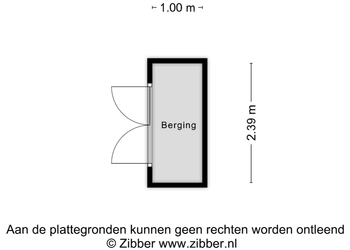
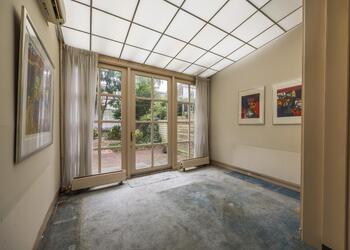
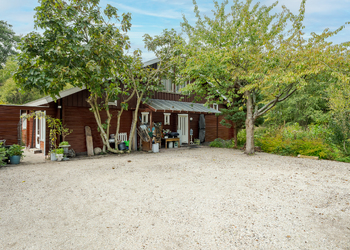
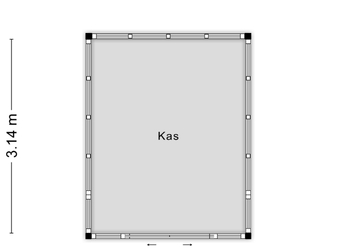
A particularly attractive addition is the stylish detached garden pavilion of approximately 19 m² (205 sq ft), completed in 2022. This versatile space is ideal as a lounge, guest accommodation, hobby room or peaceful home office. Additional storage space is also available.
The pile-founded terrace provides a solid, durable foundation, and thanks to direct access to the cycle path behind the property, there's no need to cycle along the dike. The combination of generous outdoor space, lush greenery and surrounding water creates a garden that can be enjoyed throughout every season.
PEACEFUL LIVING ALONG THE HOLLANDSCHE IJSSEL
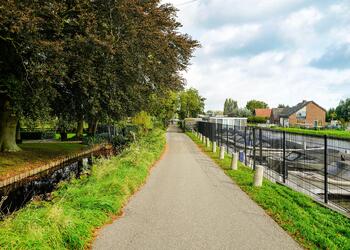
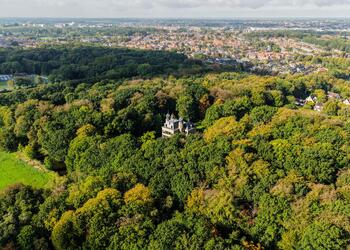
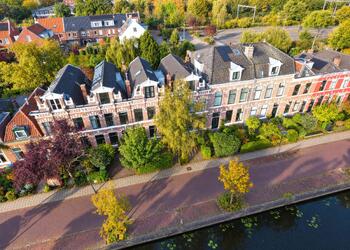
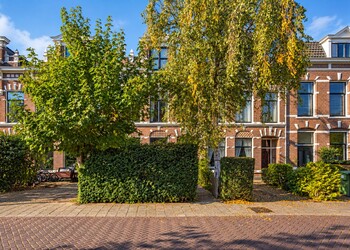
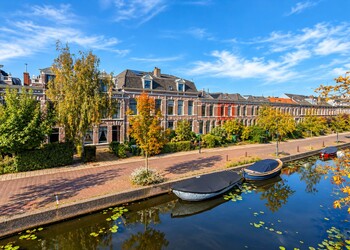
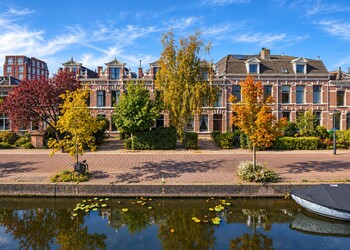
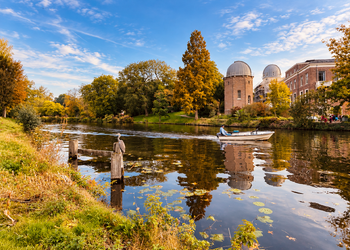
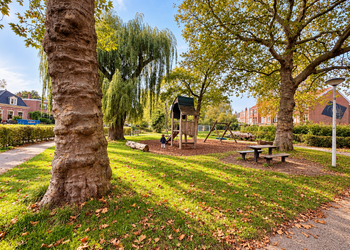
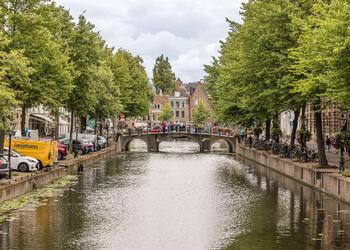
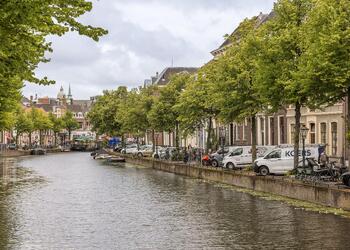
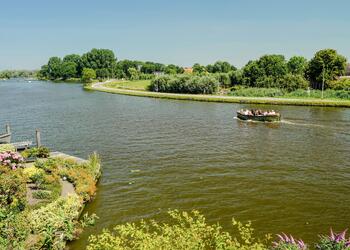
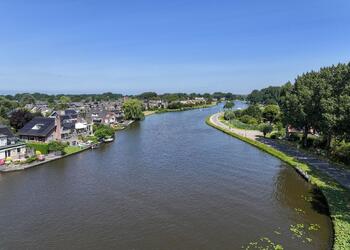
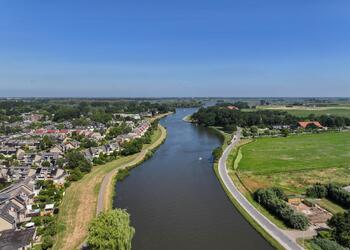
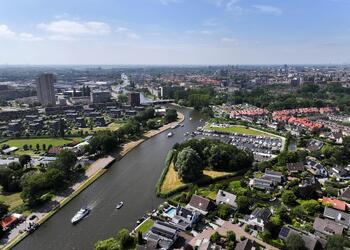
IJsseldijk is one of the most desirable residential locations in Krimpen aan den IJssel. Here you live amidst nature, with the Hollandsche IJssel River just around the corner, enjoying a peaceful, rural atmosphere while all everyday amenities remain conveniently close.
Shopping centre De Korf, several schools, sports clubs and restaurants can all be reached within just a few minutes.
For those who enjoy walking, cycling and boating, this is an exceptional location. The scenic dikes along the river, the vast natural landscapes of the Krimpenerwaard and nearby recreational facilities—including the local surfing lake and golf course—offer endless opportunities to enjoy the outdoors.
IJsseldijk 192 is therefore the perfect home for buyers seeking something truly exceptional: a place where luxury, space, privacy and a unique waterfront setting come together to create an outstanding lifestyle for many years to come.
KEY FEATURES
Location: Detached residence on its own private island, completely surrounded by water, situated along the IJsseldijk in a peaceful, green setting
Plot size: 1,530 m² (freehold)
Living area: 261 m²
Additional internal space: 51 m²
Year of construction: 1978
Floors: Two storeys plus a large attic above the garage
Rooms: 5
Bedrooms: 4 (with potential for additional bedrooms)
Bathrooms: 2
Special Features
18 solar panels (2023)
HR++ double glazing
Roof and floor insulation (Tonzon)
Extended kitchen
Fully renovated kitchen (2019)
Luxury bathrooms (2018 & 2021)
Renovated guest toilet (2023)
Wood-burning stove (2024)
Standing-height wine cellar
EV charging station
Air conditioning
Electrically operated entrance gate
Heated garage with two electric overhead doors
Parking for six cars on private grounds
Detached garden pavilion of approximately 19 m² (2022)
Completion date: By mutual agreement.